
 All images
 Map
Map Video
Video 360° tour


So much space! Four bedrooms, a deep garden, and all of this in a lovely spot in Leiden.
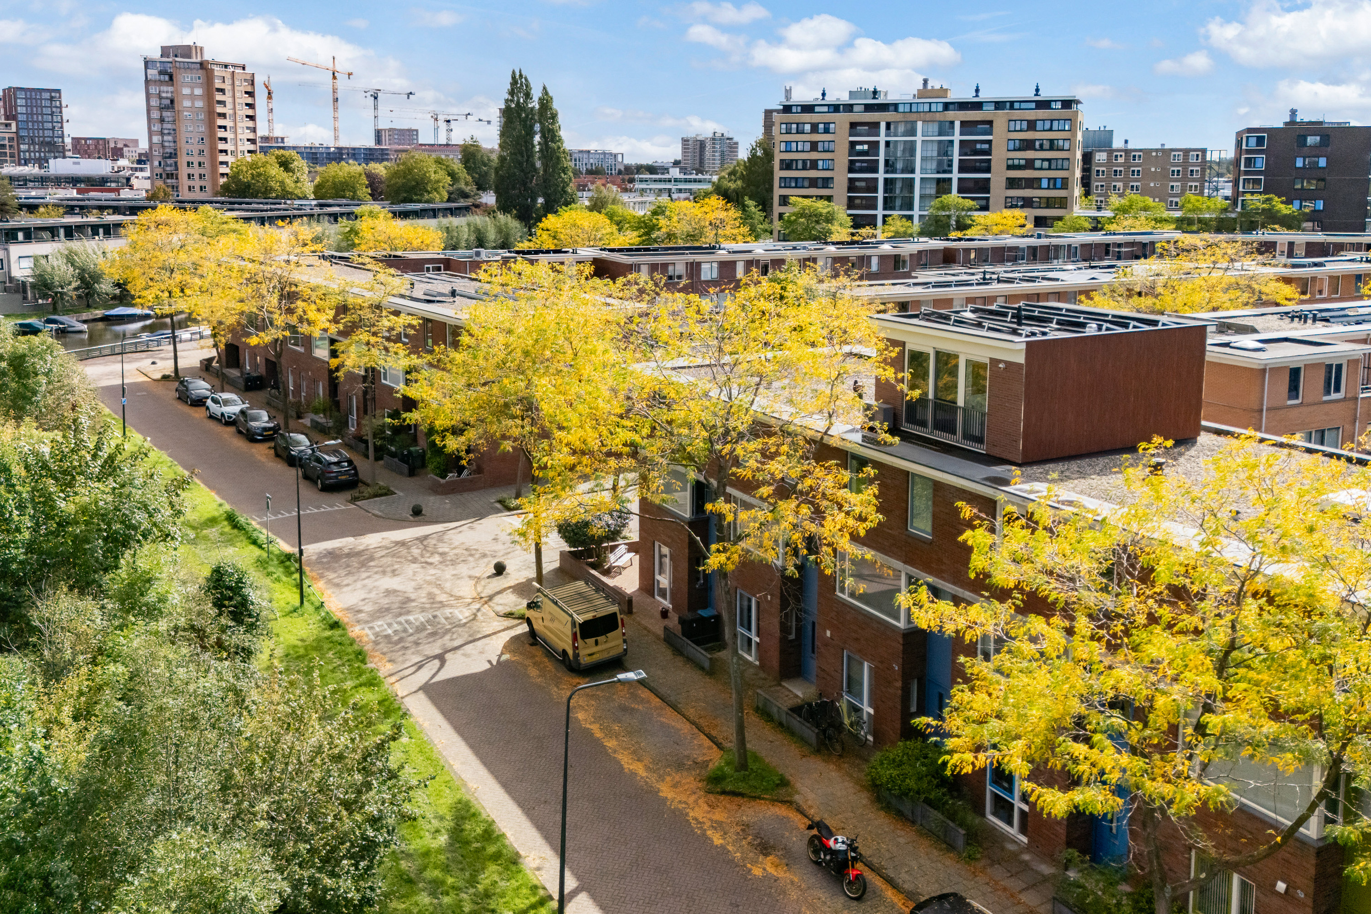
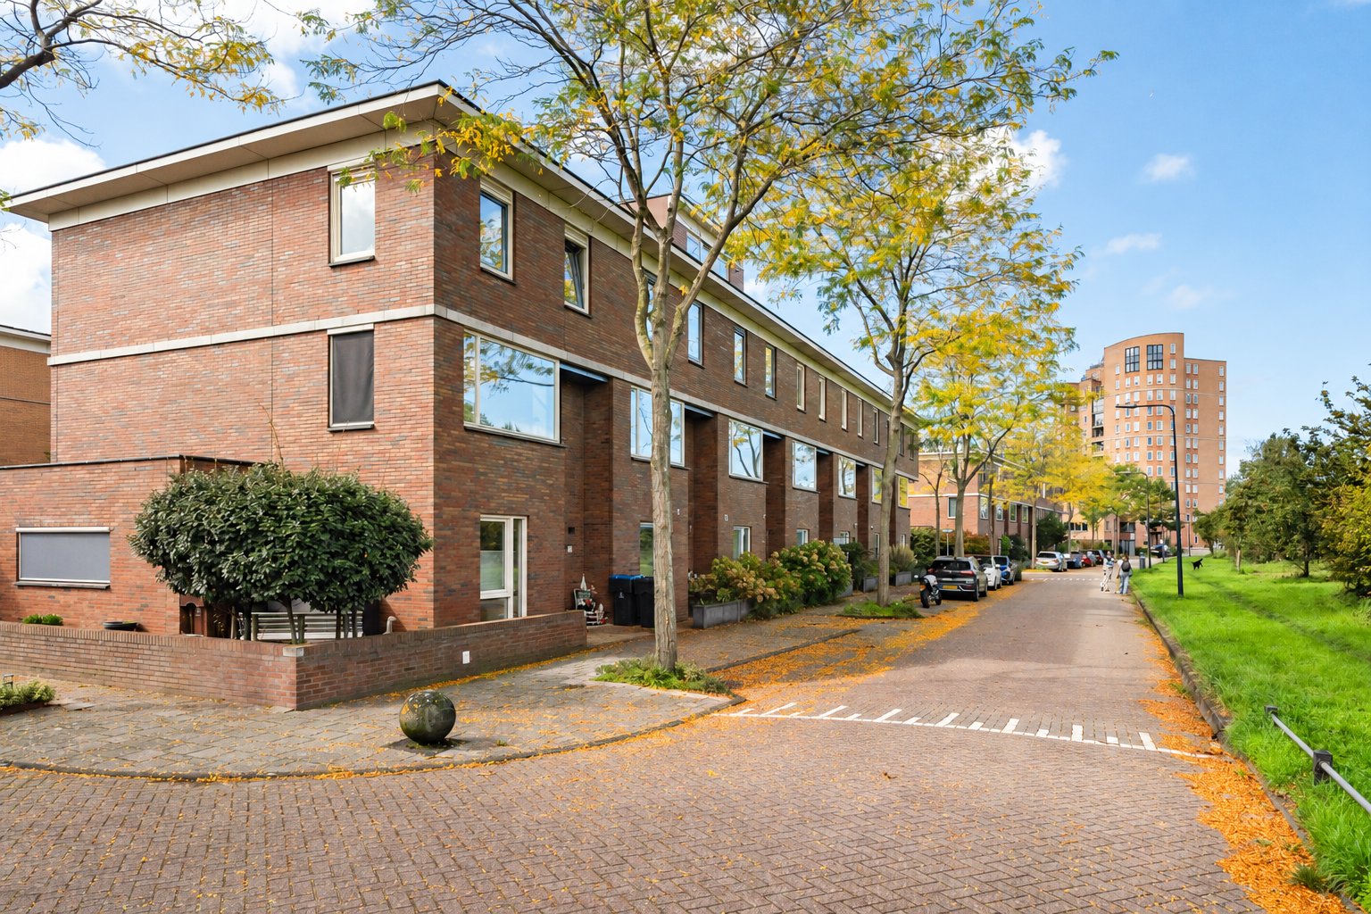
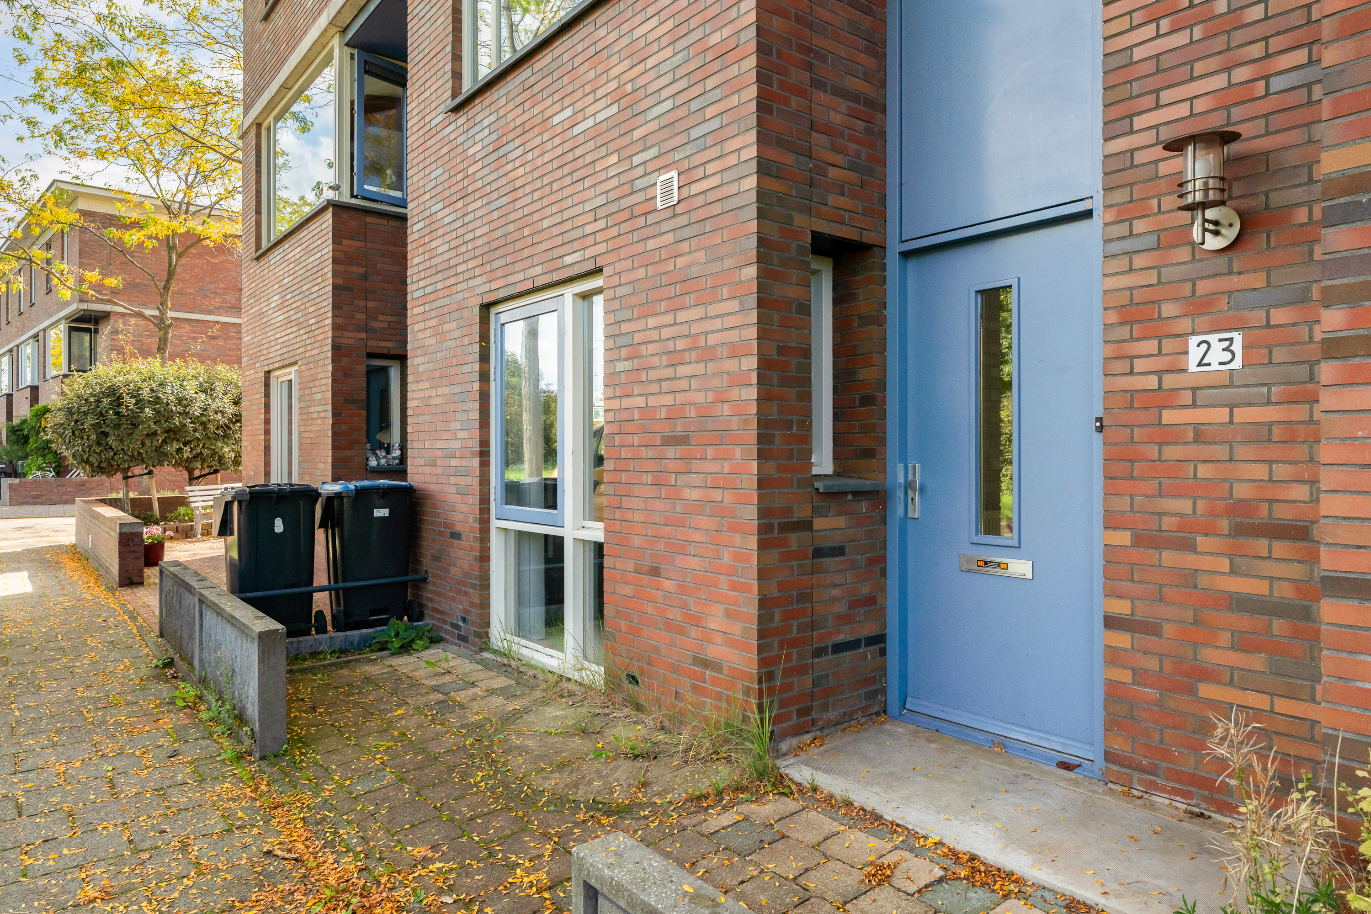
If you are looking for plenty of living space while staying close to the city, you should definitely come and take a look at Smederijstraat 23. This spacious mid-terrace house boasts no less than 144 m² of living area, four bedrooms spread across two floors, a deep back garden with a large storage shed and rear access, and an Energy Label A rating.
With three full floors of living space, this home offers great versatility. Whether you are a family needing extra bedrooms, require a comfortable home office, or want space for guests or hobbies, you will find plenty of possibilities here. The house also offers a great foundation: lots of natural light, generously sized rooms, and a surprising amount of storage space. Since the kitchen and bathroom can be modernized to your own taste, the house offers the perfect opportunity to make it truly your own. Looking for even more square footage? The property offers excellent potential for a roof extension.
Ground floor
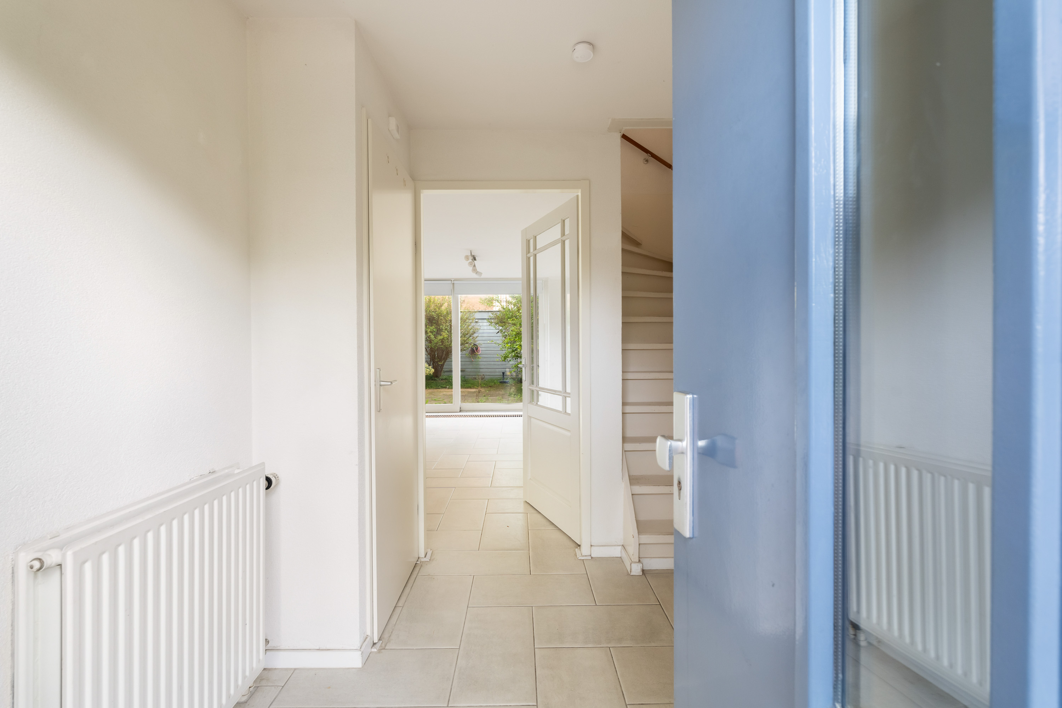
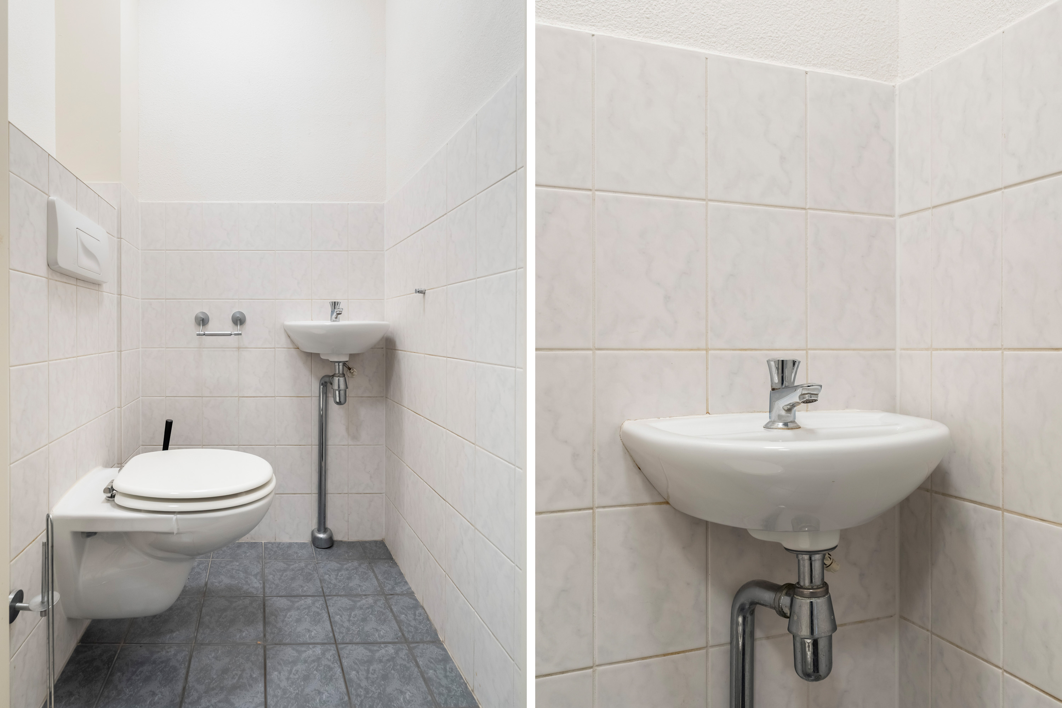
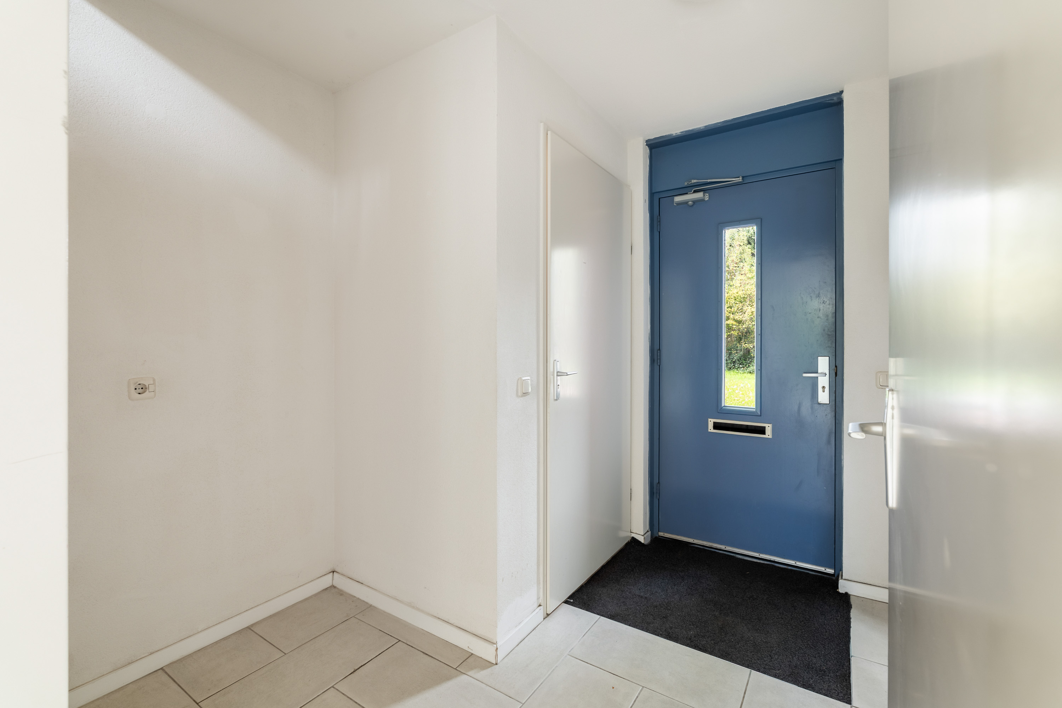
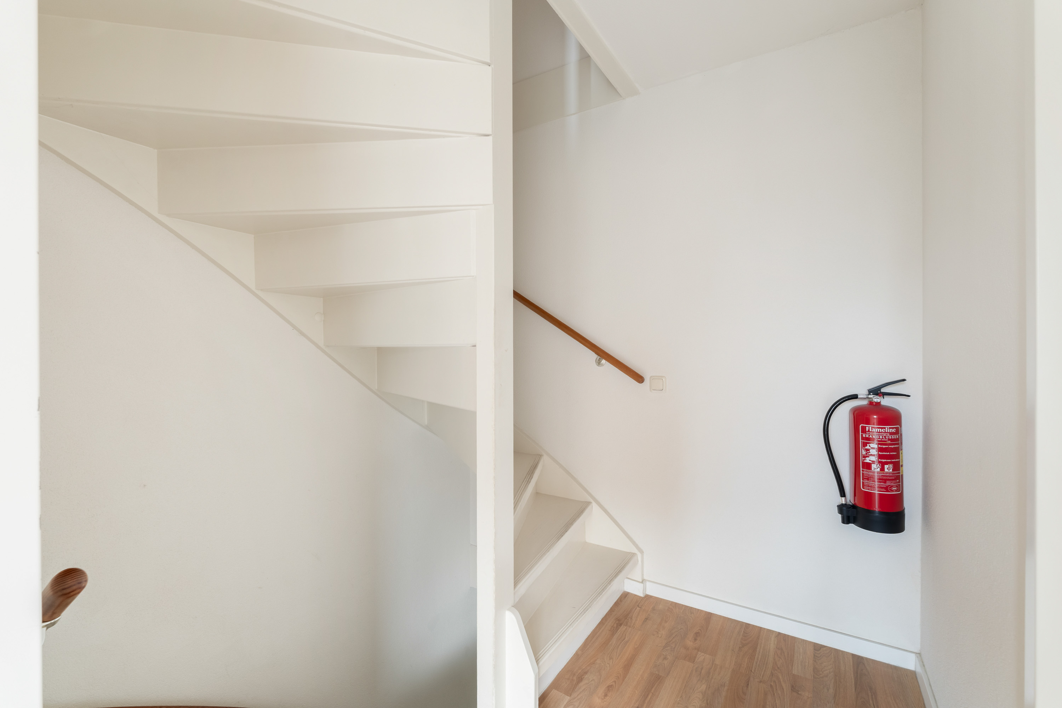
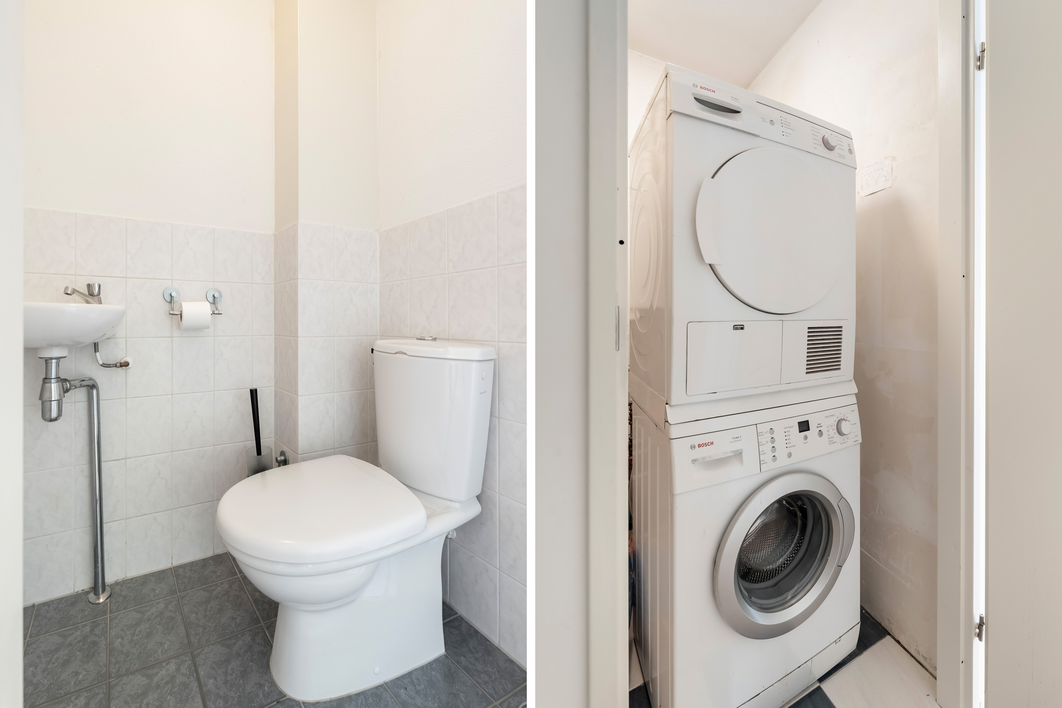
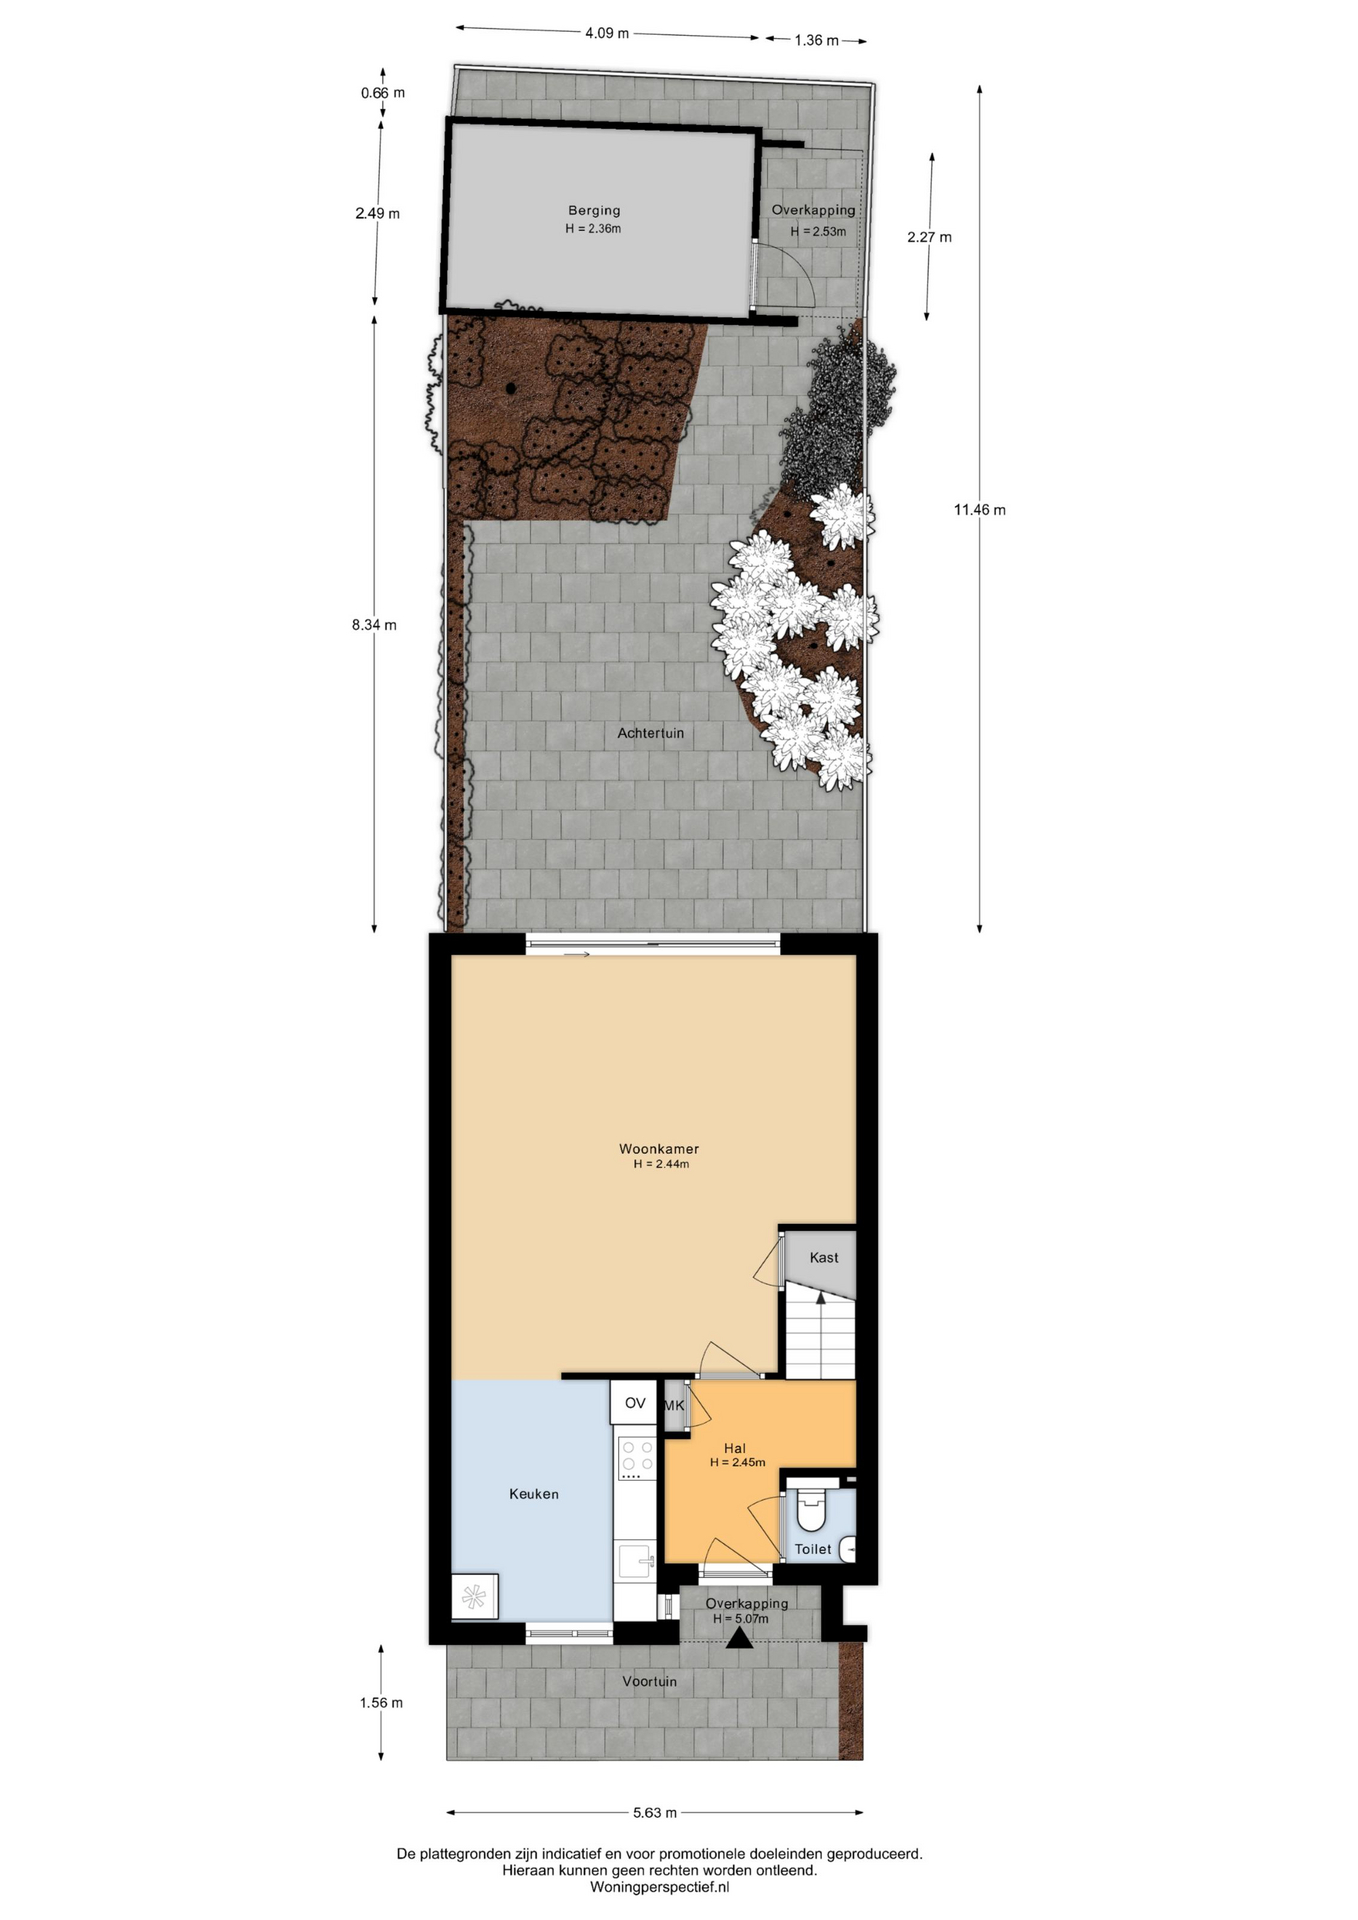
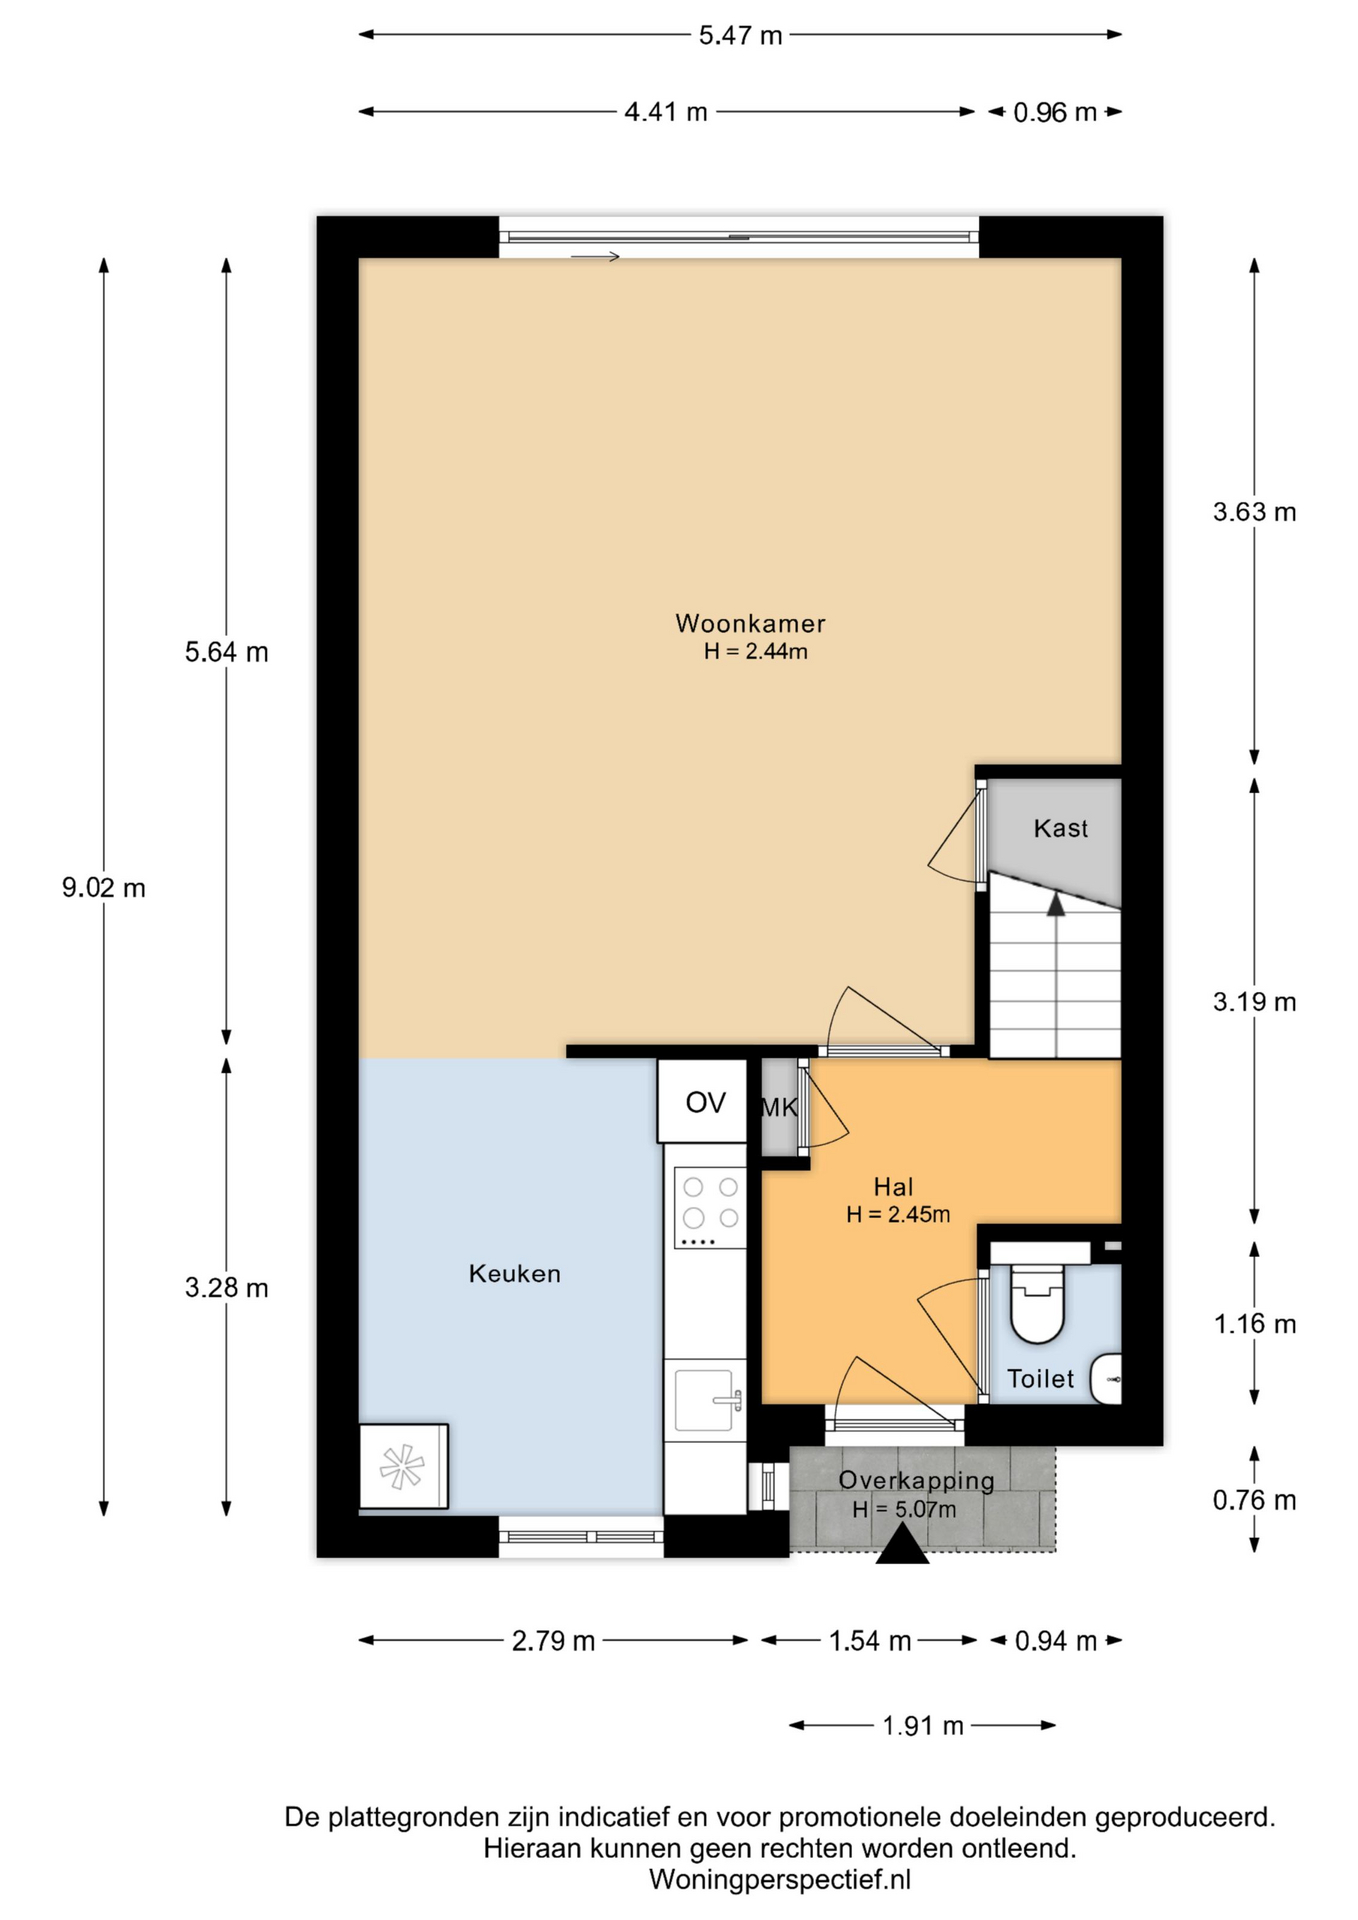
You reach the entrance via the front garden. The hallway contains the toilet, the meter cupboard, and the stairs to the upper floors.
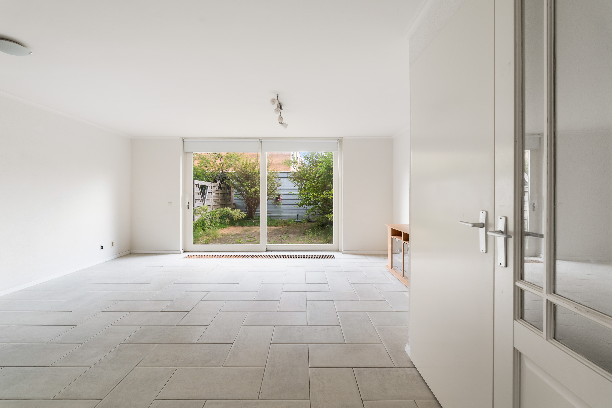
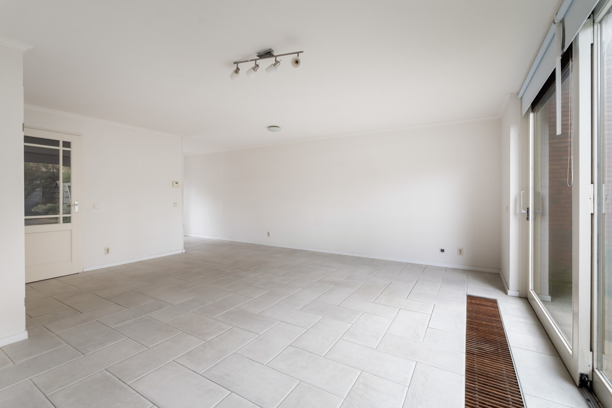
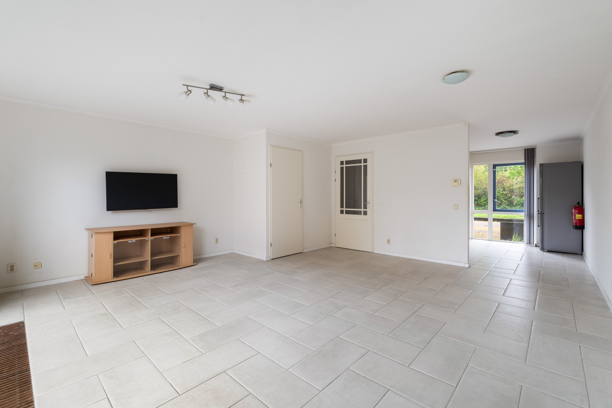
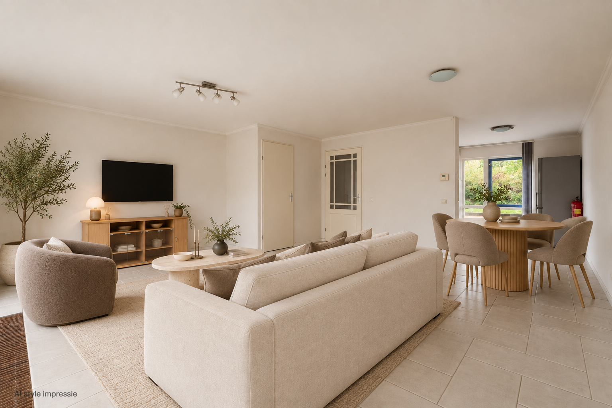
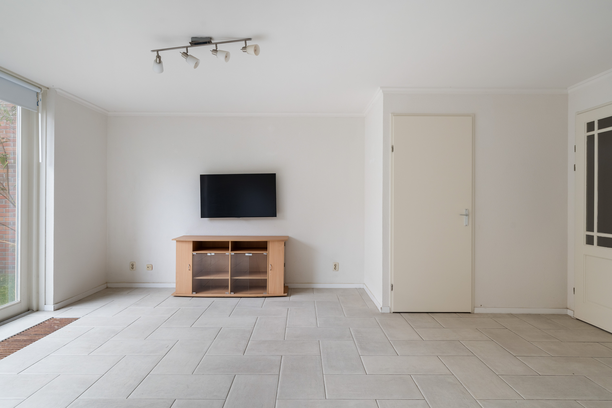
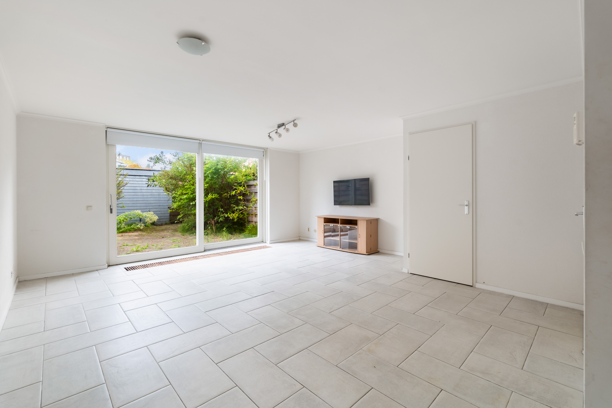
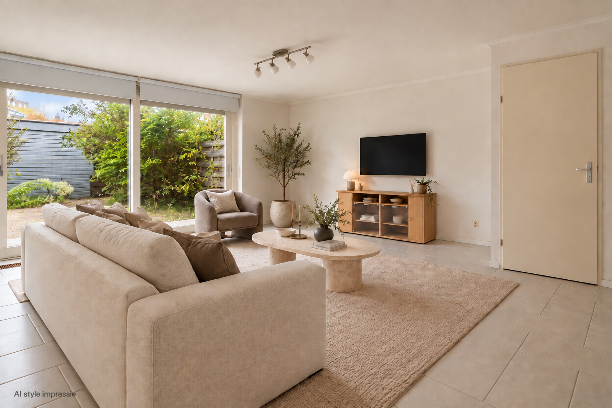
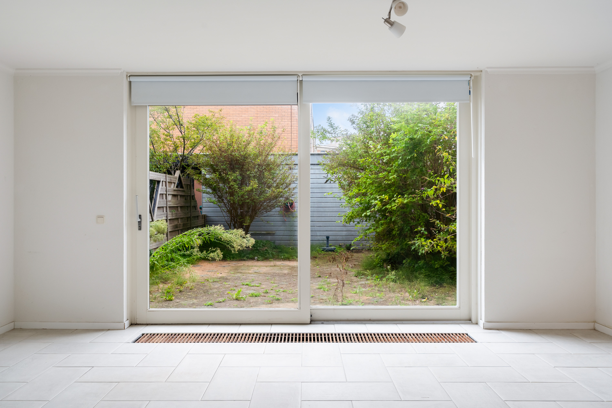
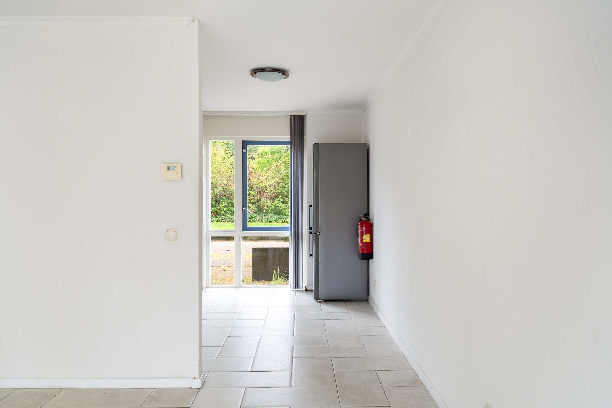
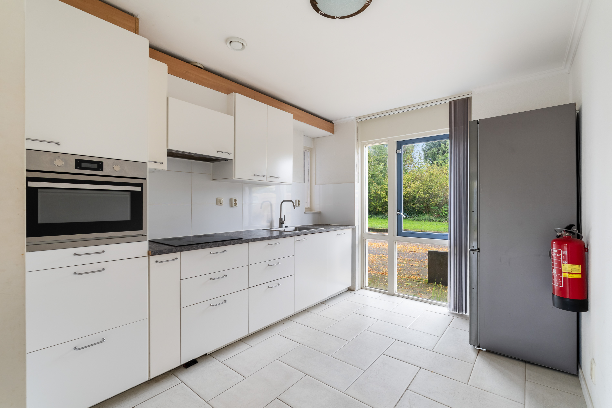
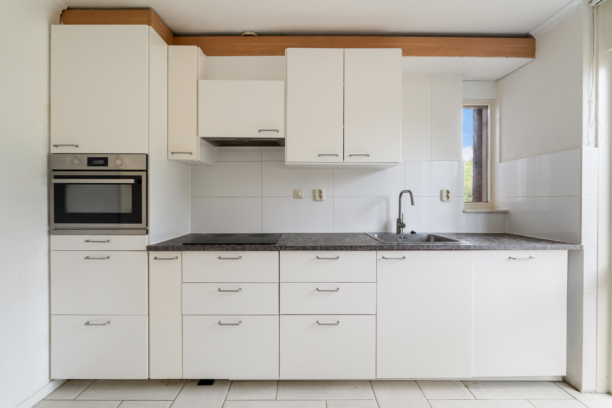
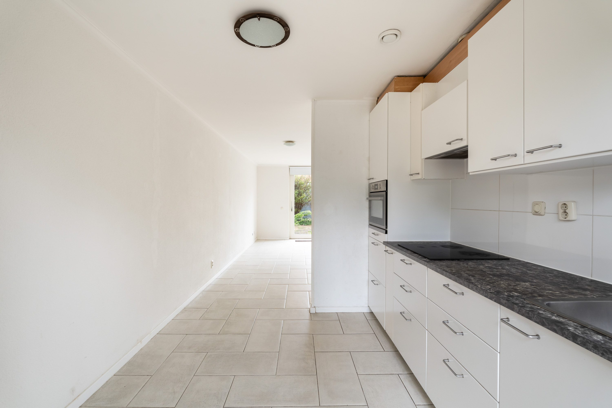
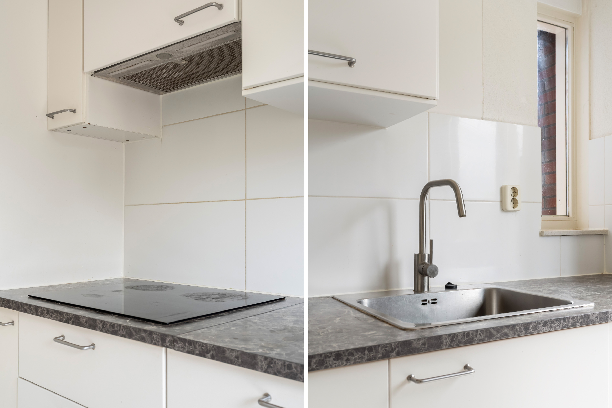
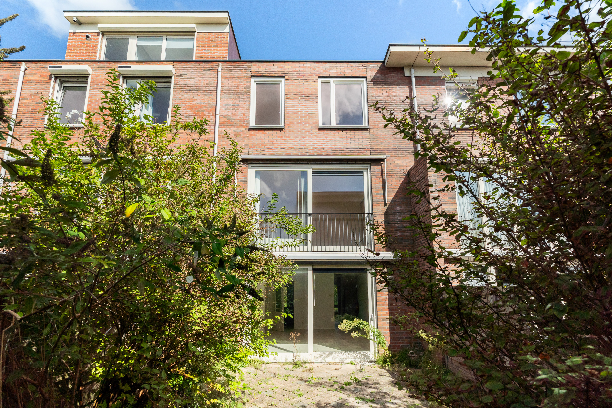
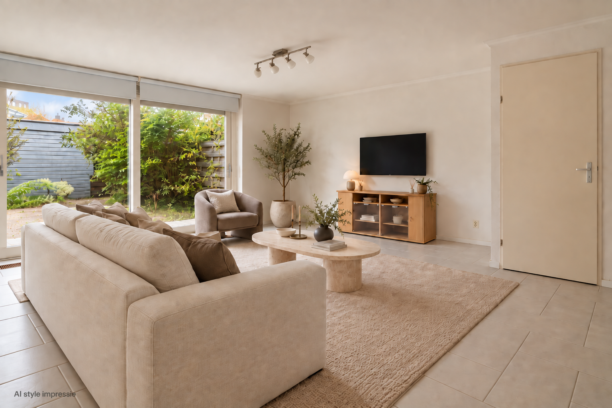
The kitchen is located at the front of the house. It features a practical layout and is equipped with various built-in appliances, offering plenty of cupboard and counter space. From the hallway, you step into the spacious living room, which spans almost the entire width of the house. The large windows and sliding doors at the rear ensure plenty of natural light and provide a direct connection to the garden.
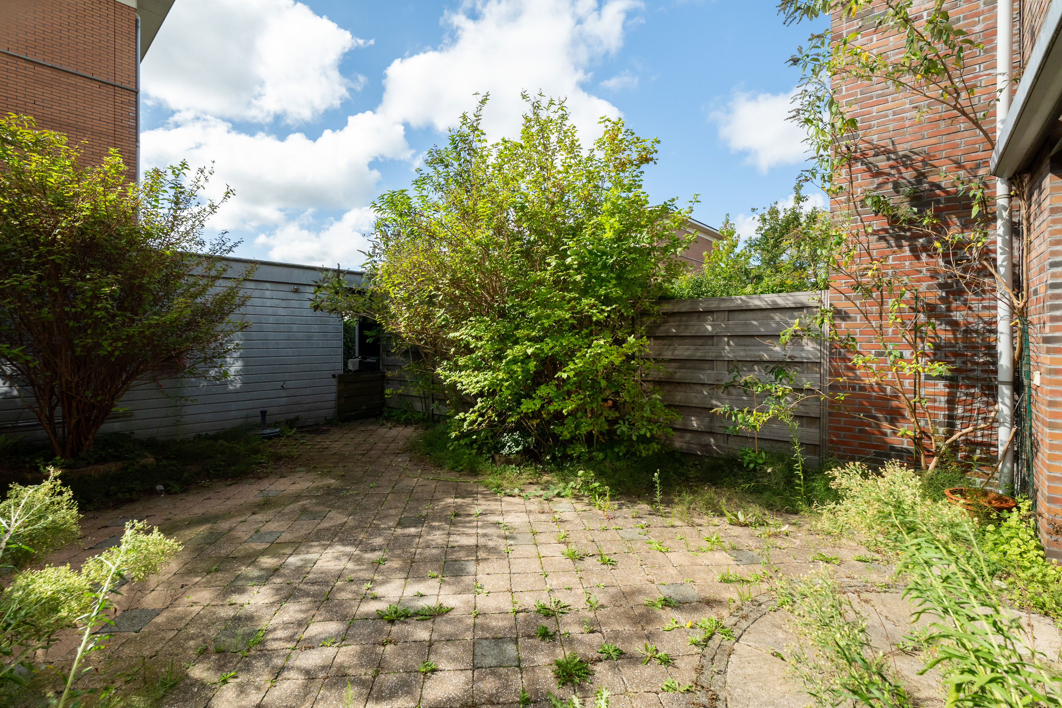
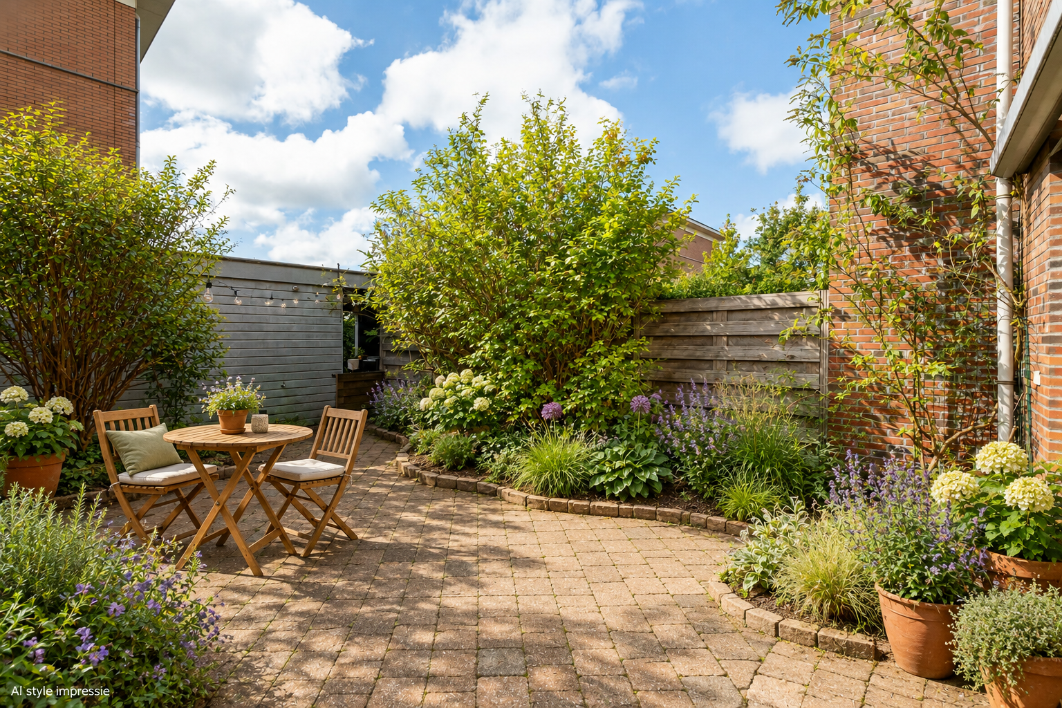
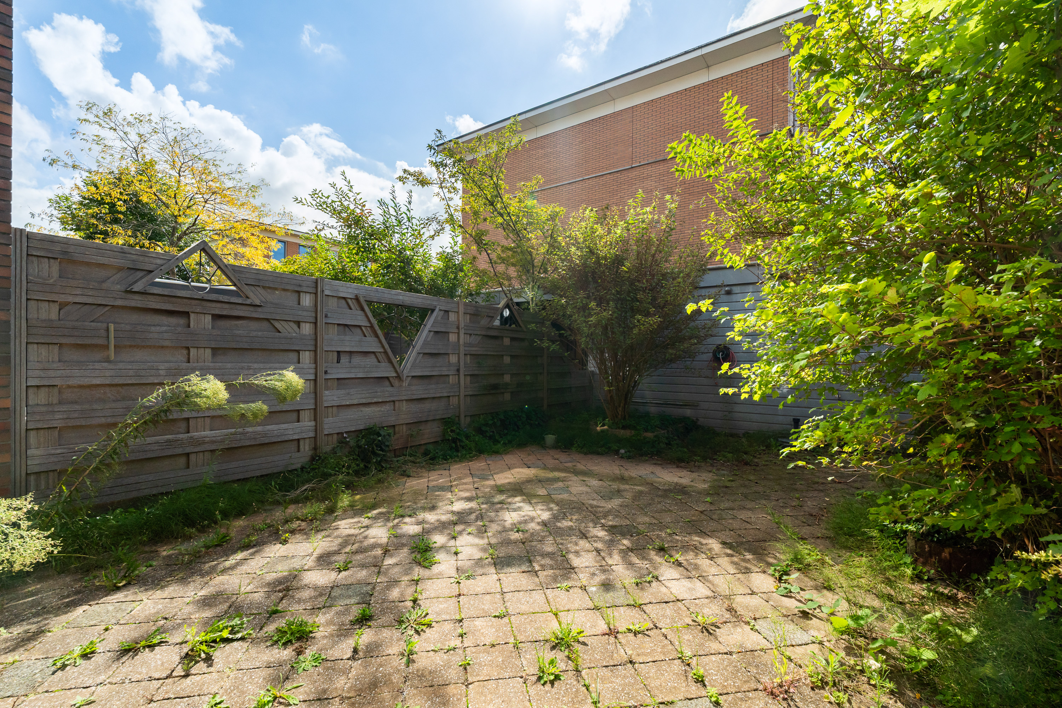
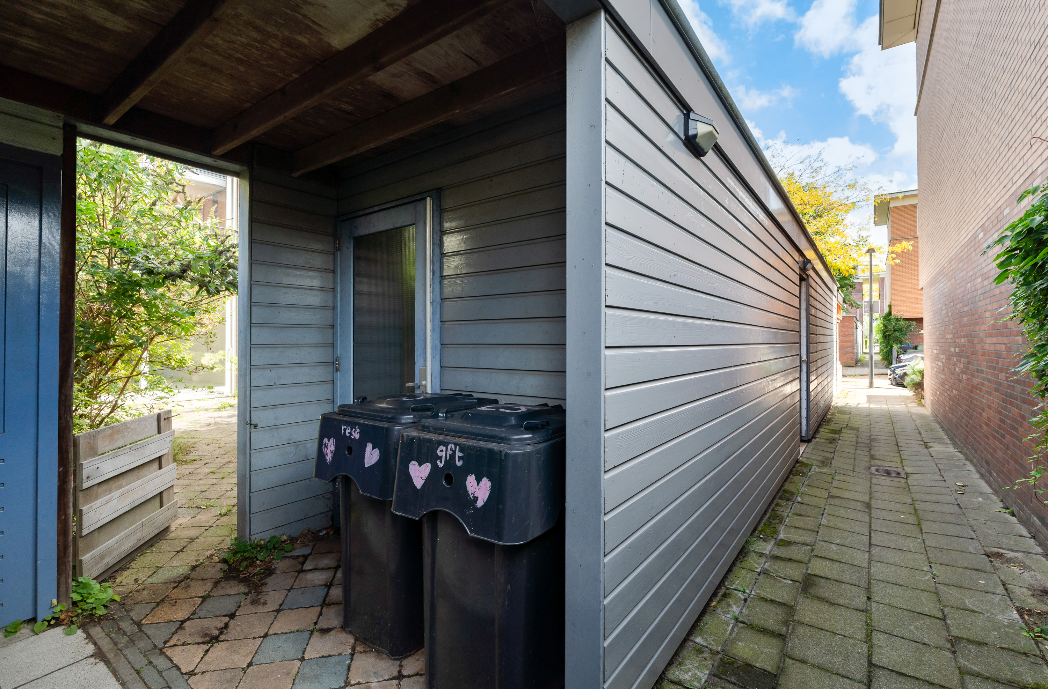
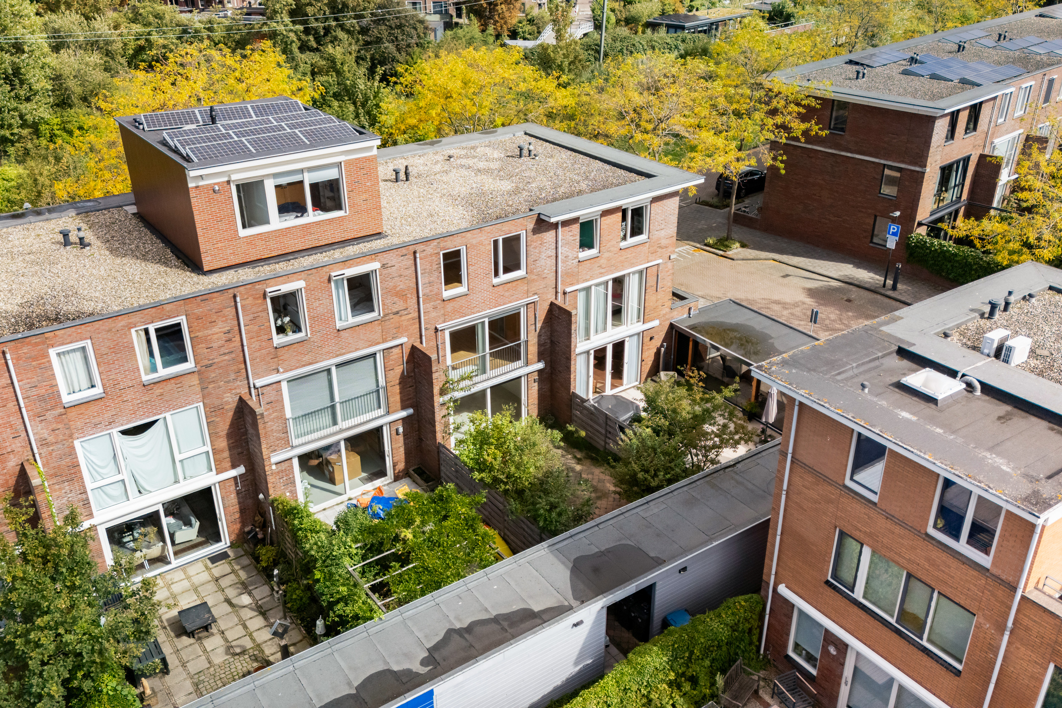
That garden is certainly one of the house’s highlights. The southwest-facing back garden extends approximately 8 meters to the storage shed and offers plenty of space for a large dining table, a lounge area, a play area, or additional greenery. At the rear, there is a spacious brick storage shed—ideal for bicycles, tools, and other items. Thanks to the covered area and rear access, the garden is also conveniently accessible.
First and second floors
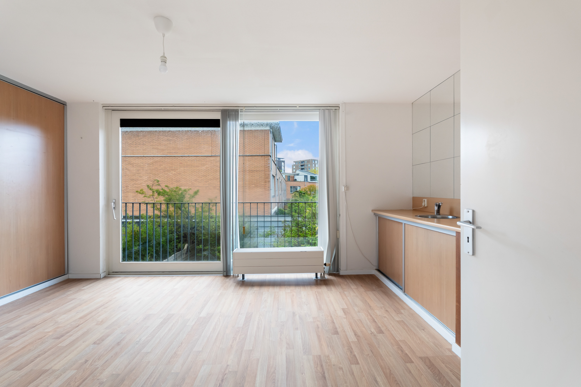
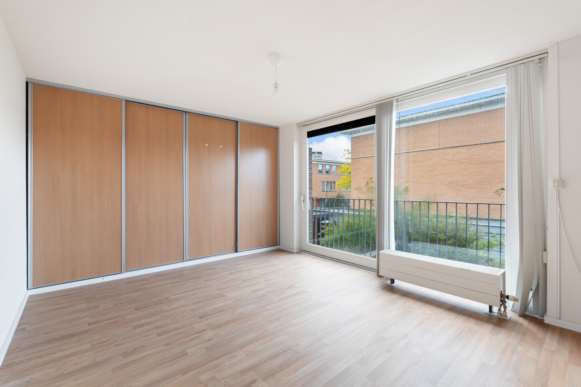
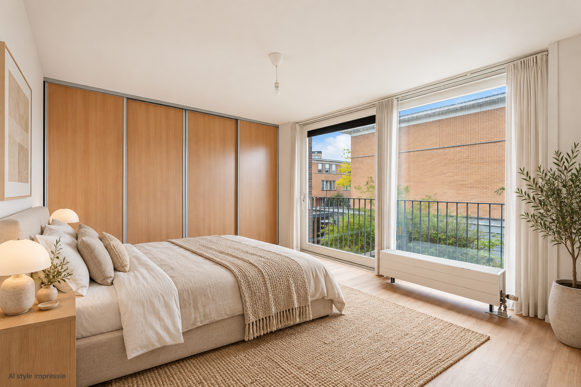
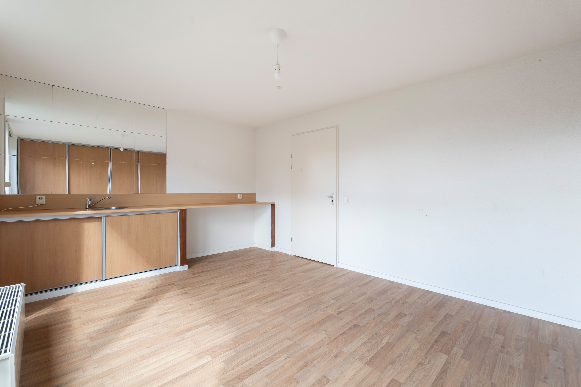
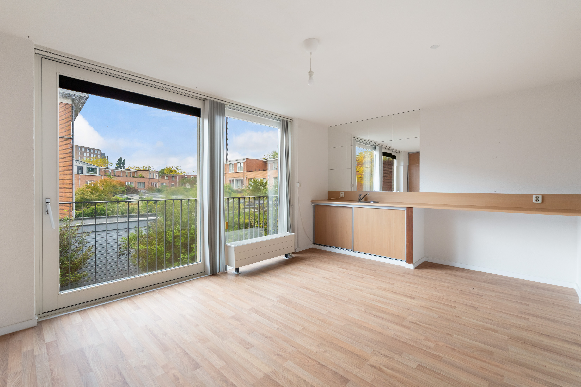
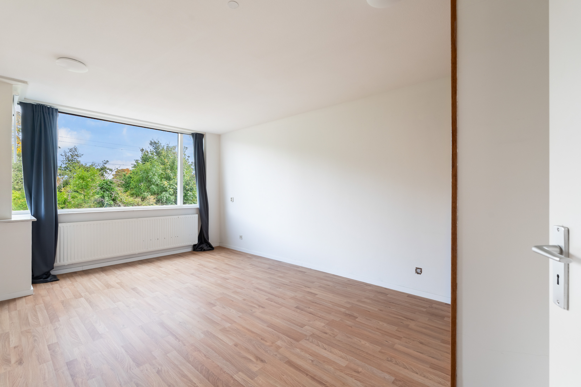
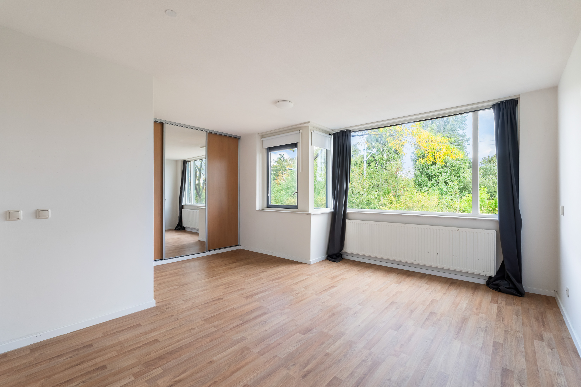
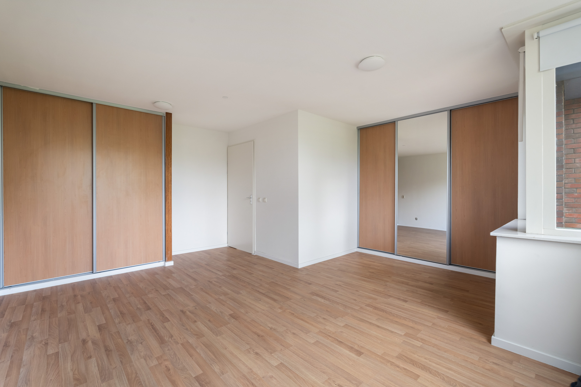
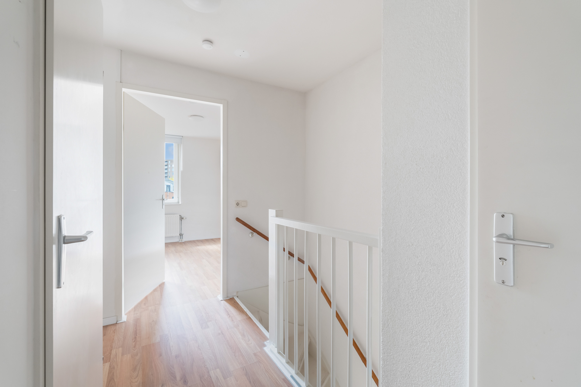
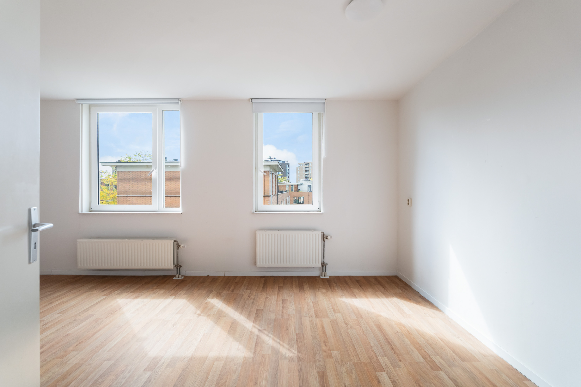
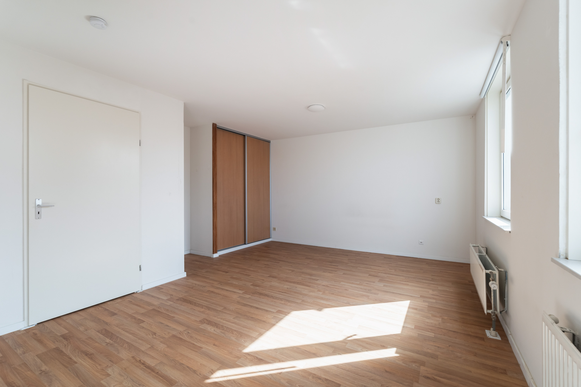
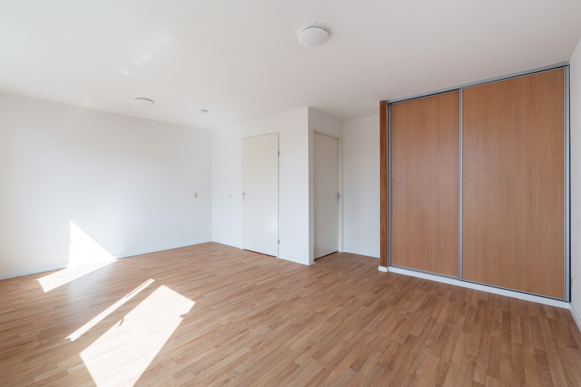
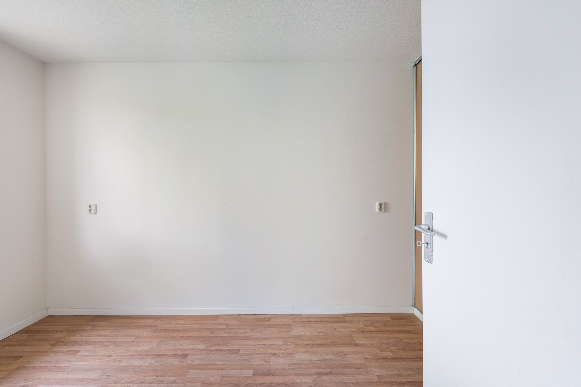
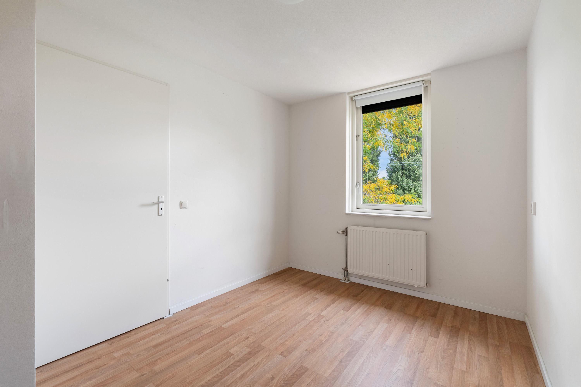
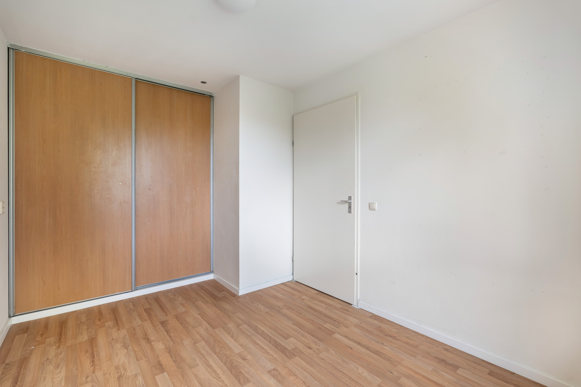
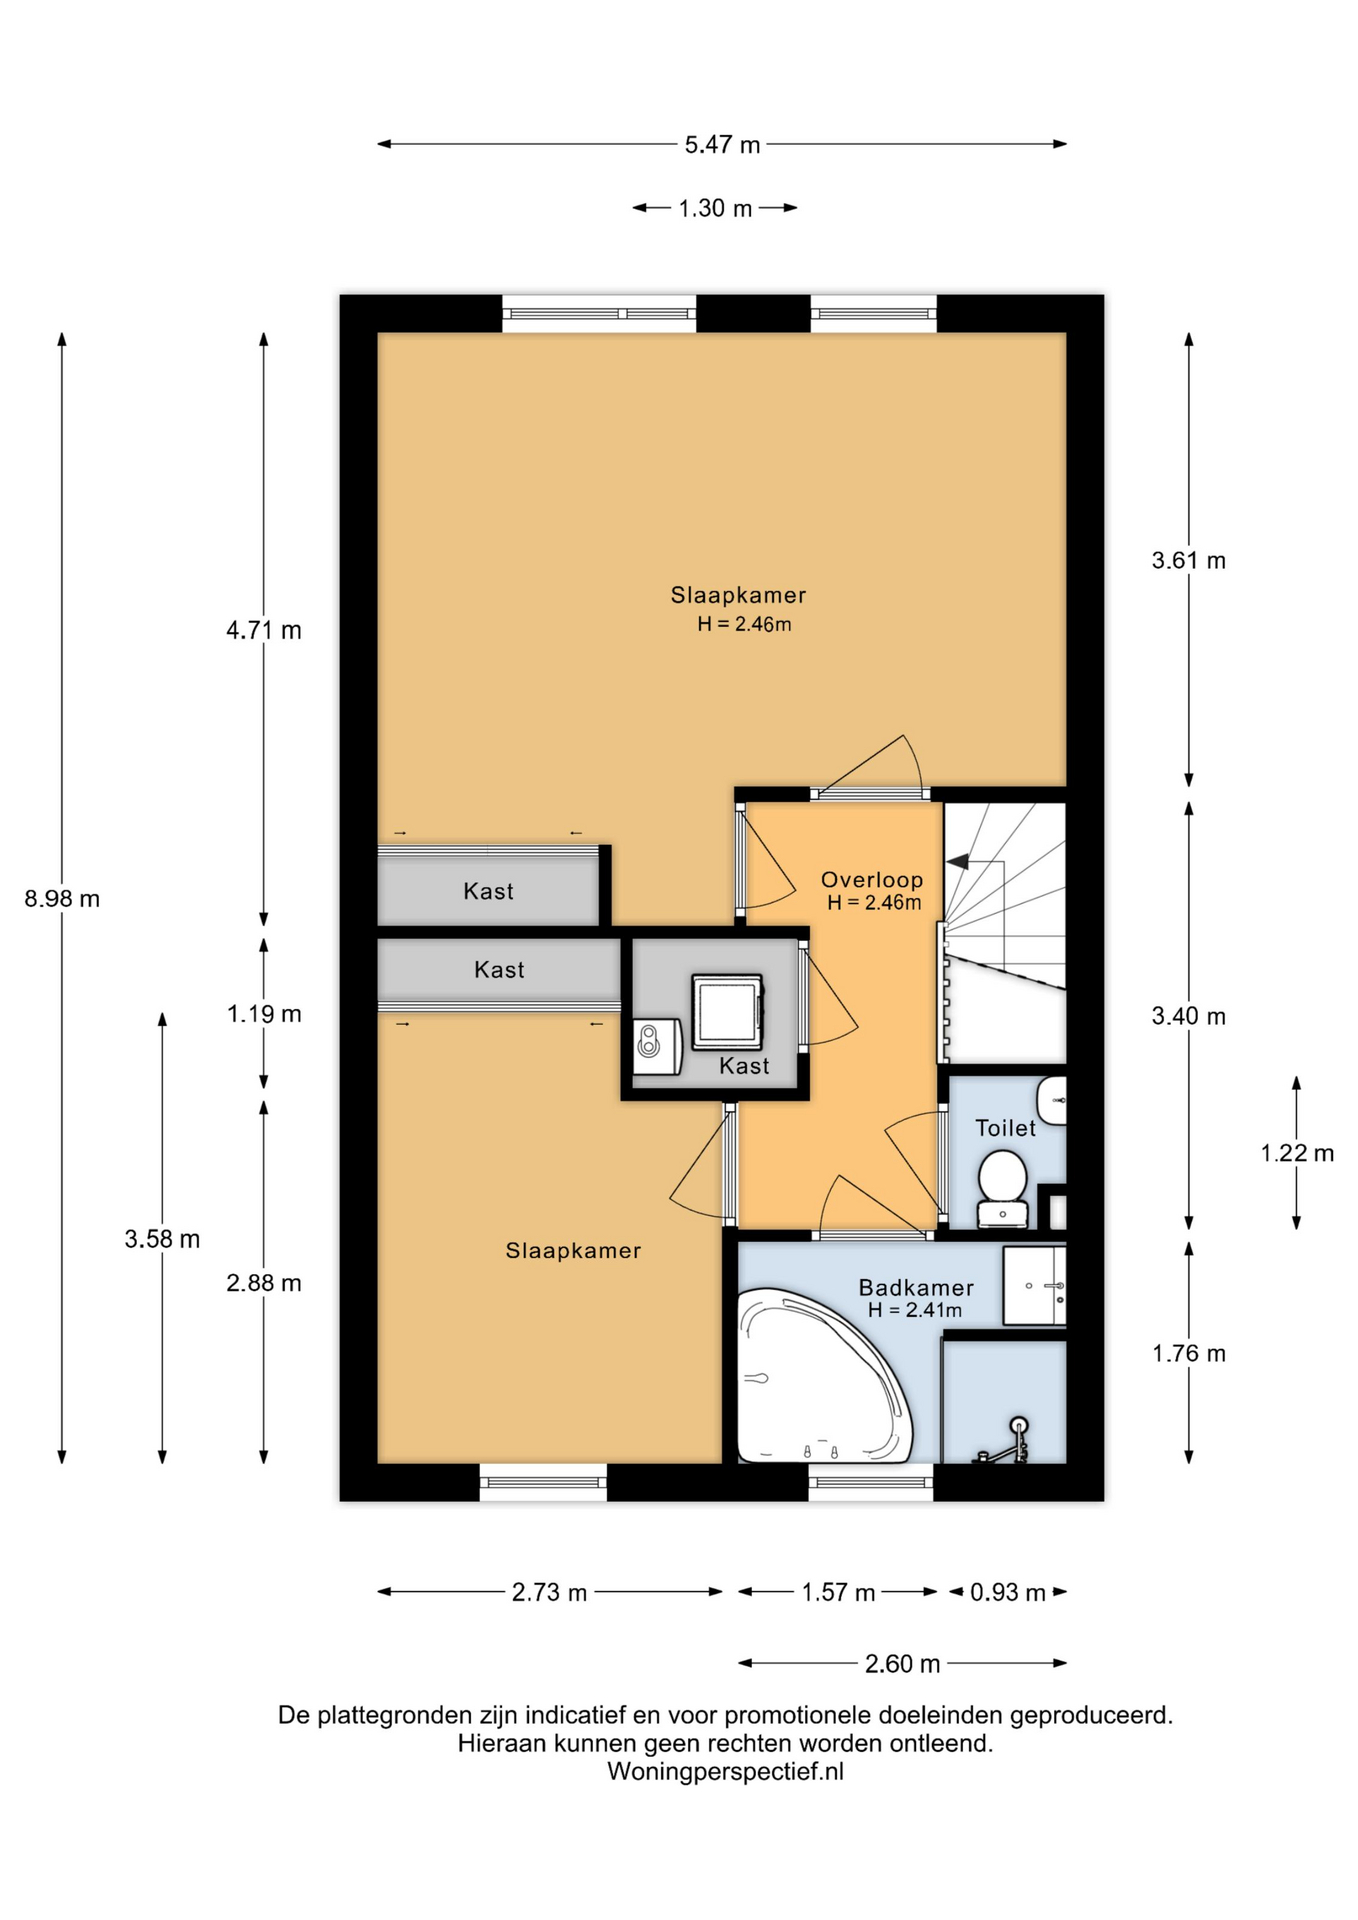
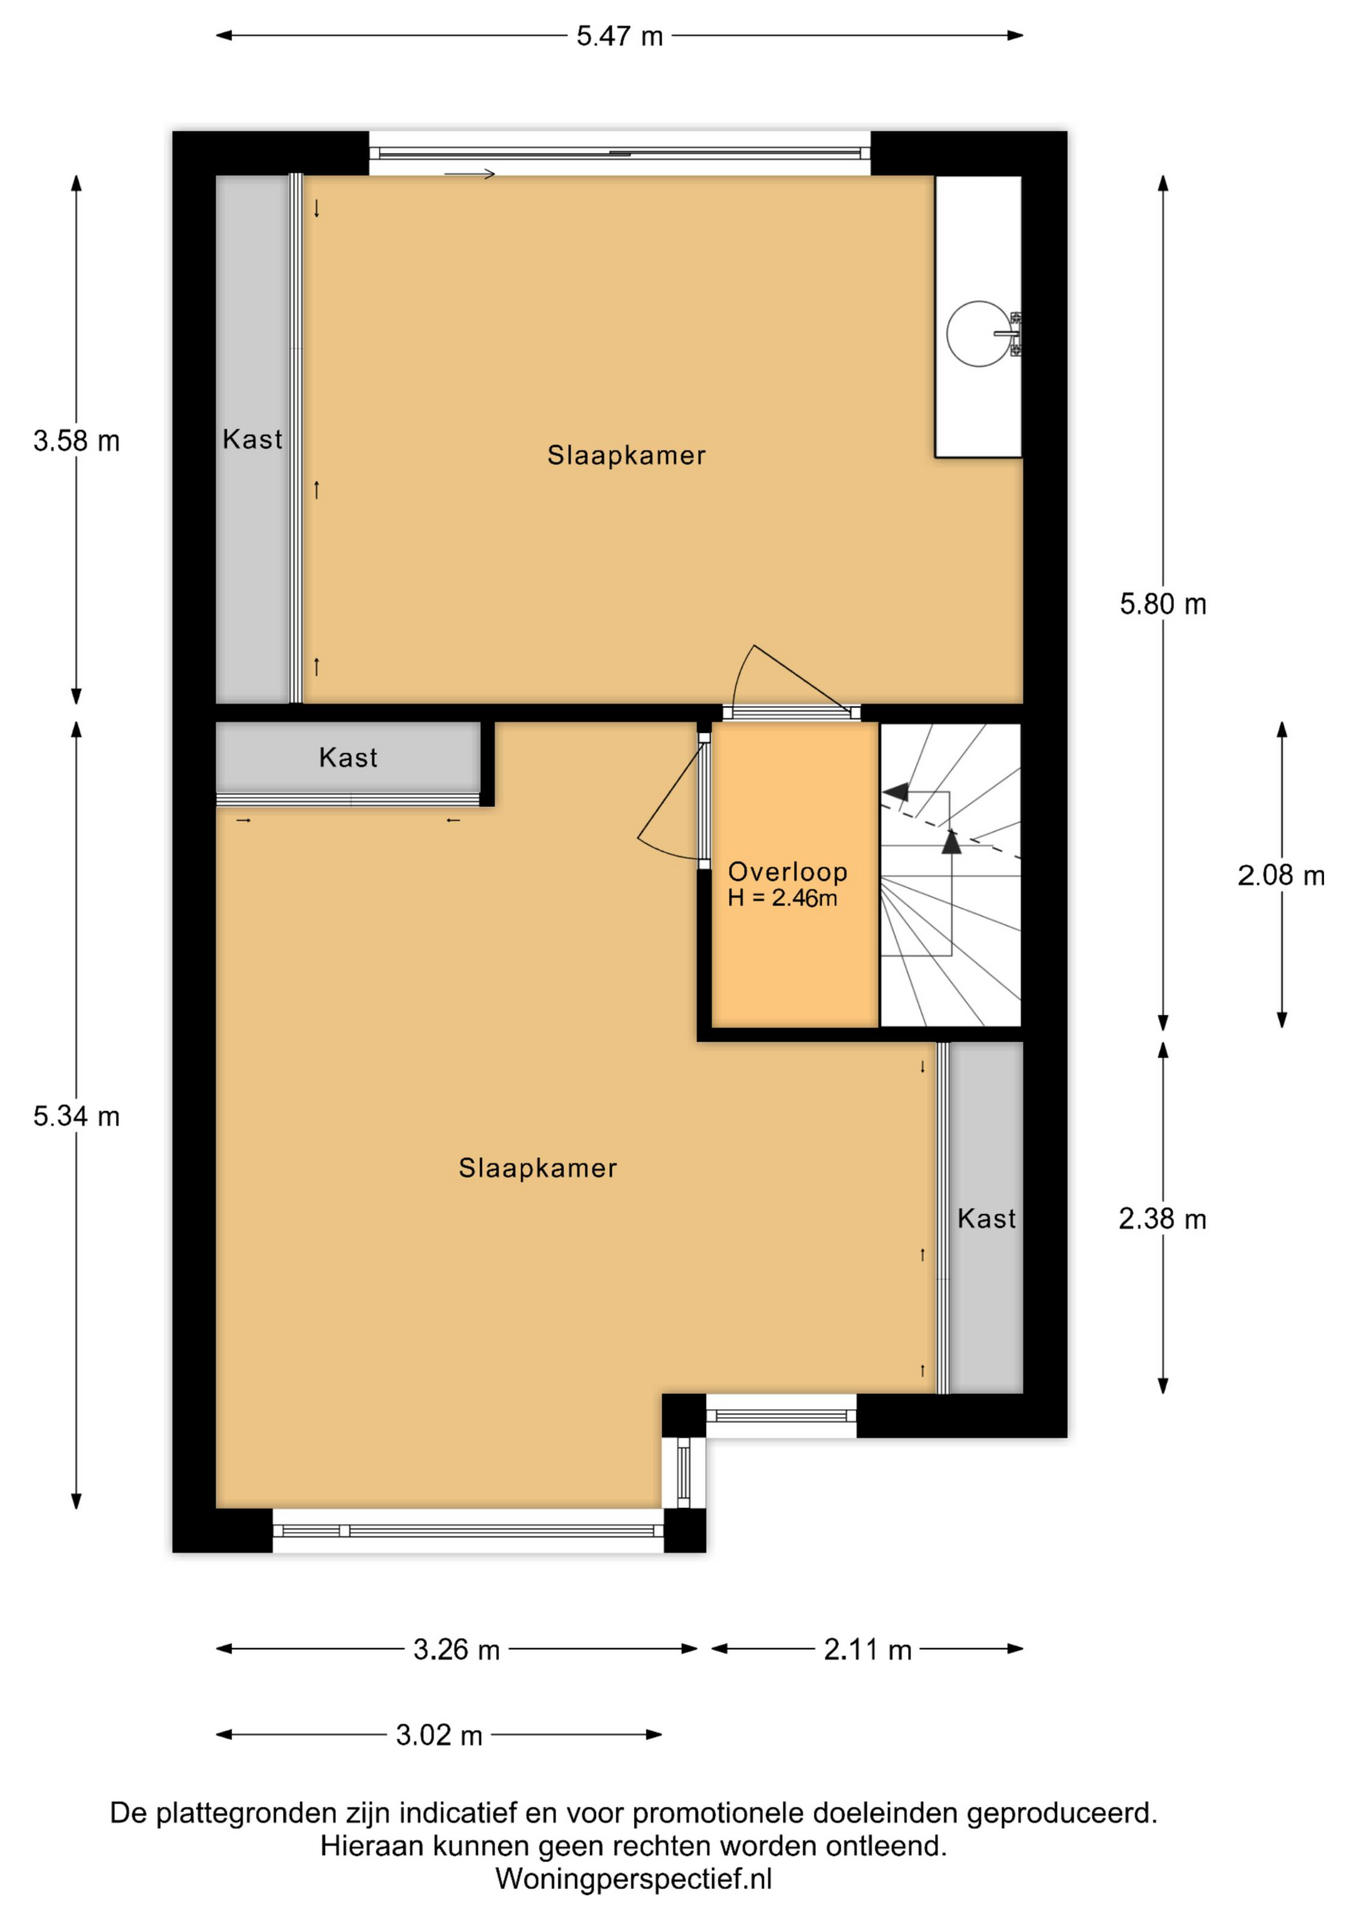
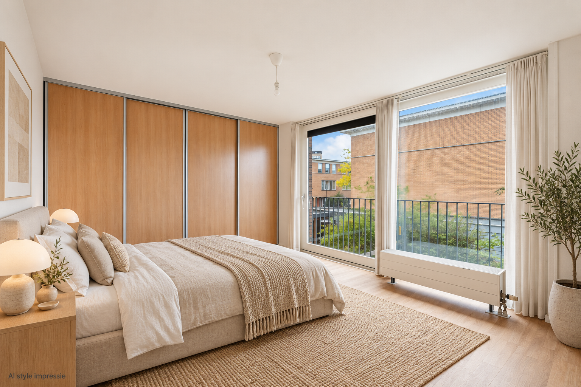
There are no fewer than four bedrooms spread across the two upper floors. The rooms are generously sized, and several feature large windows and built-in closets. This provides not only ample living space but also a remarkable amount of practical storage.
The spacious master bedroom benefits from a wide window and abundant natural light. The other bedrooms are perfectly suited for use as children’s rooms, home offices, guest rooms, or hobby rooms, making the home easily adaptable to various living needs and stages of life.
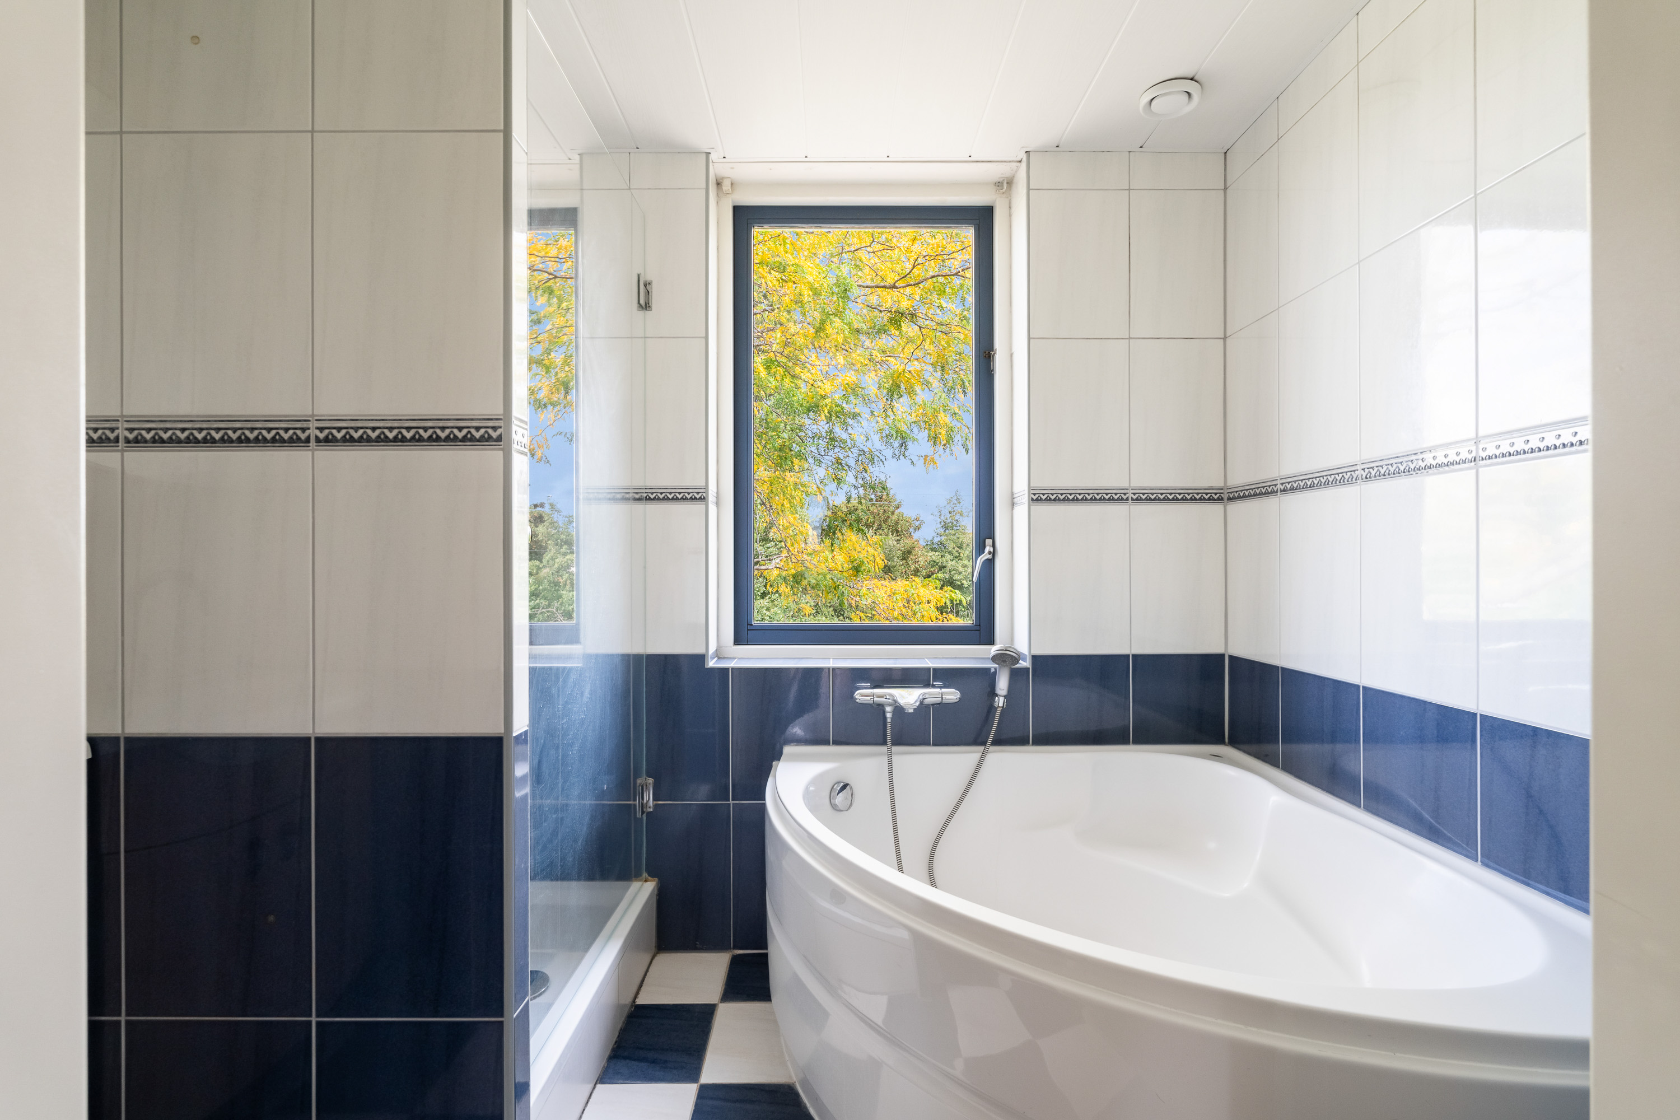
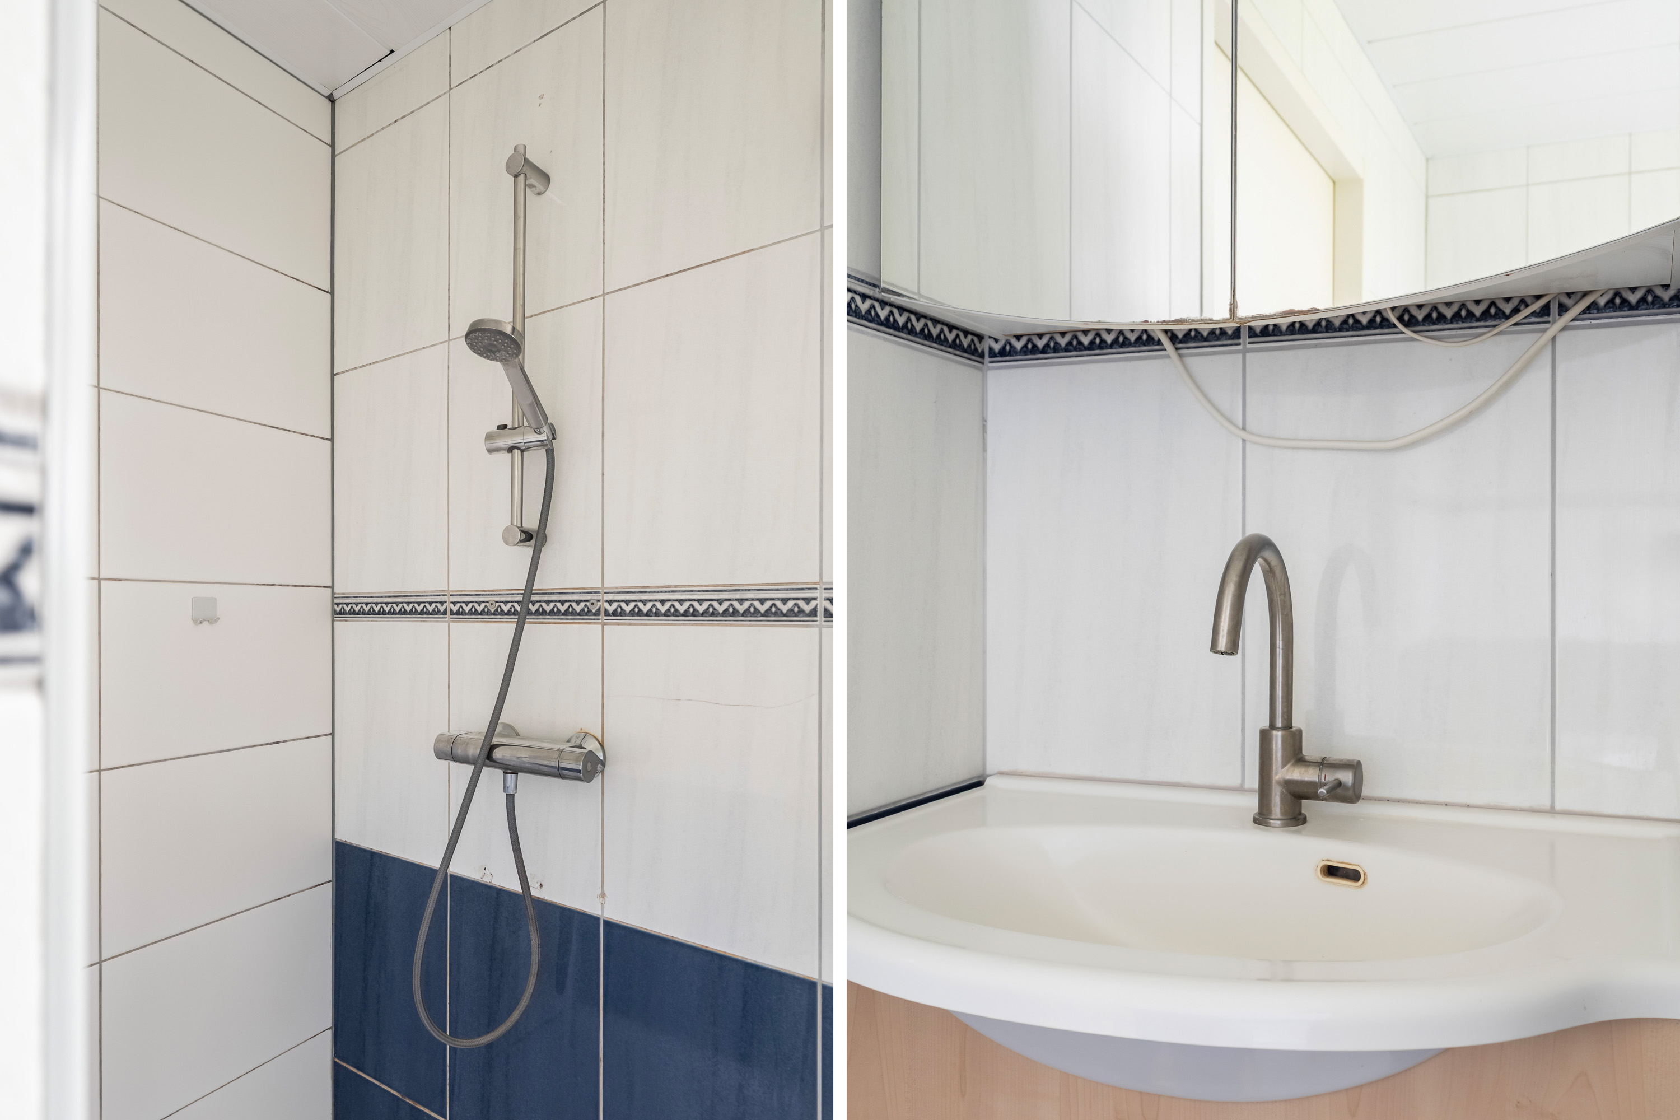
The bathroom is equipped with a bathtub, a separate shower, and a washbasin. Additionally, there are separate toilets, and a built-in closet on the landing provides space for a washing machine.
Living between daily amenities and Leiden’s city center
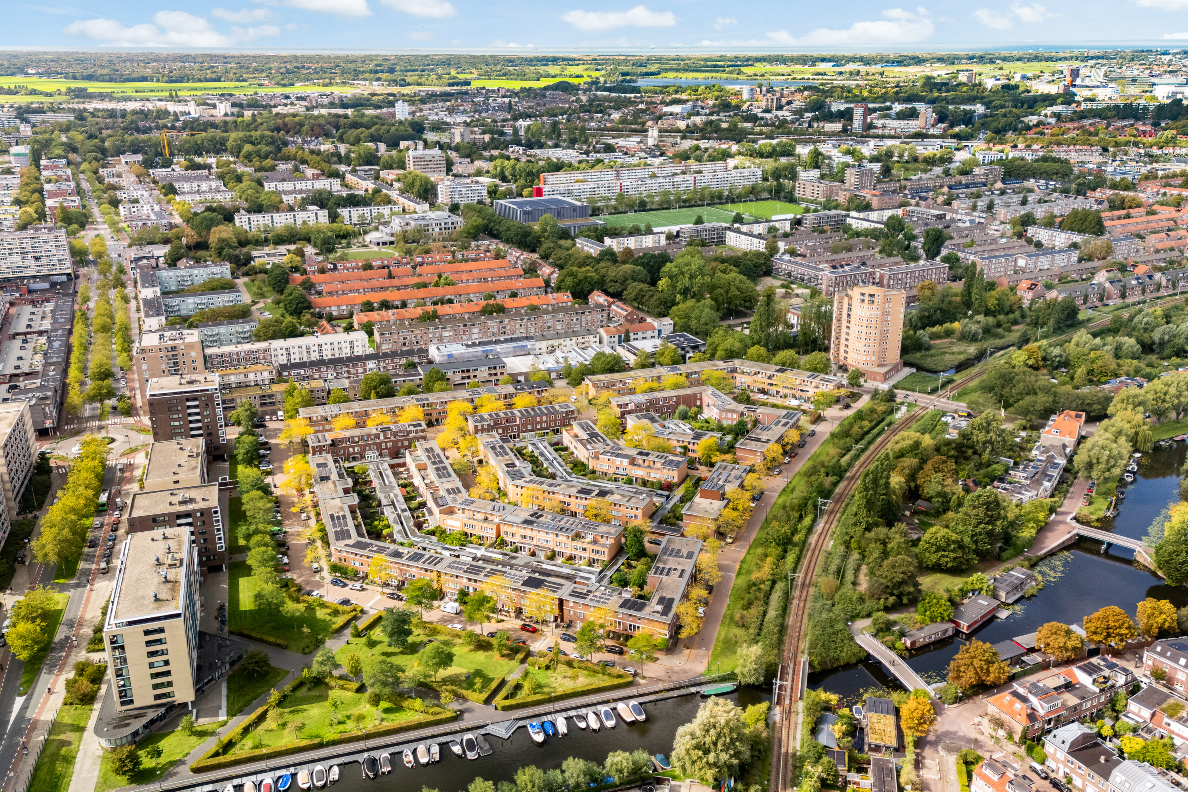
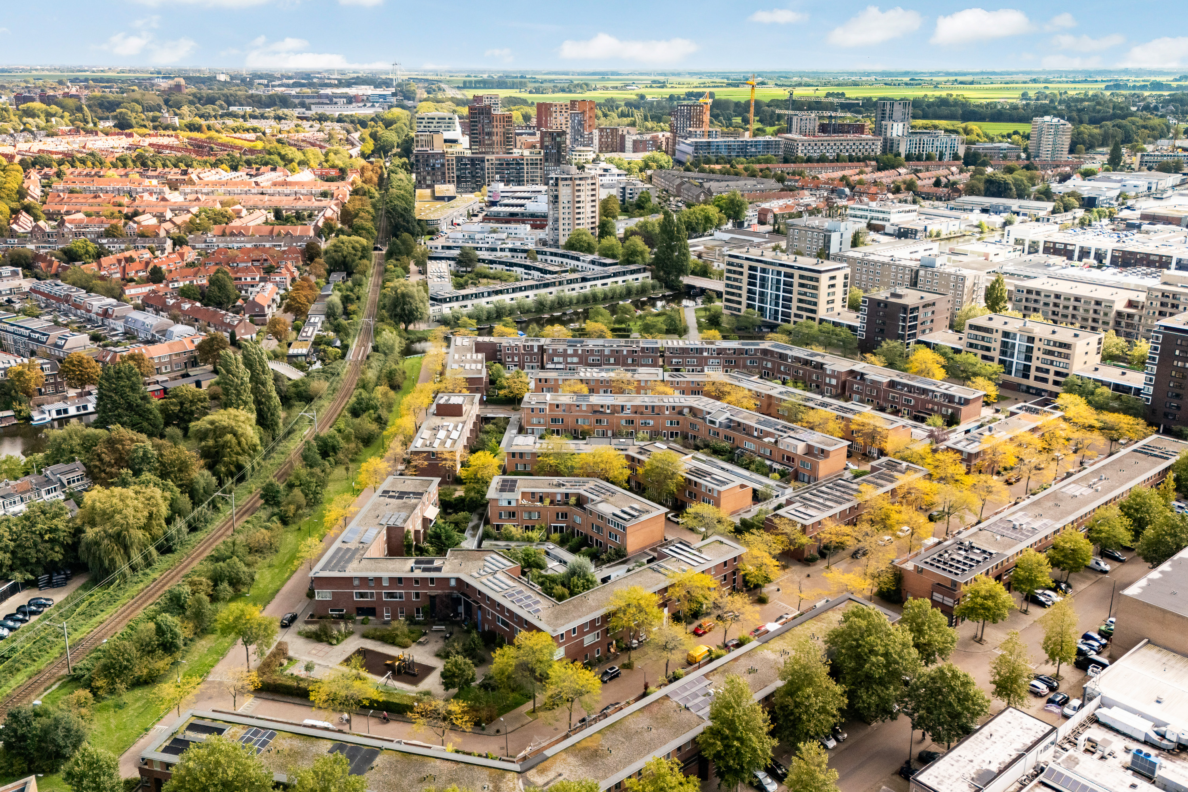
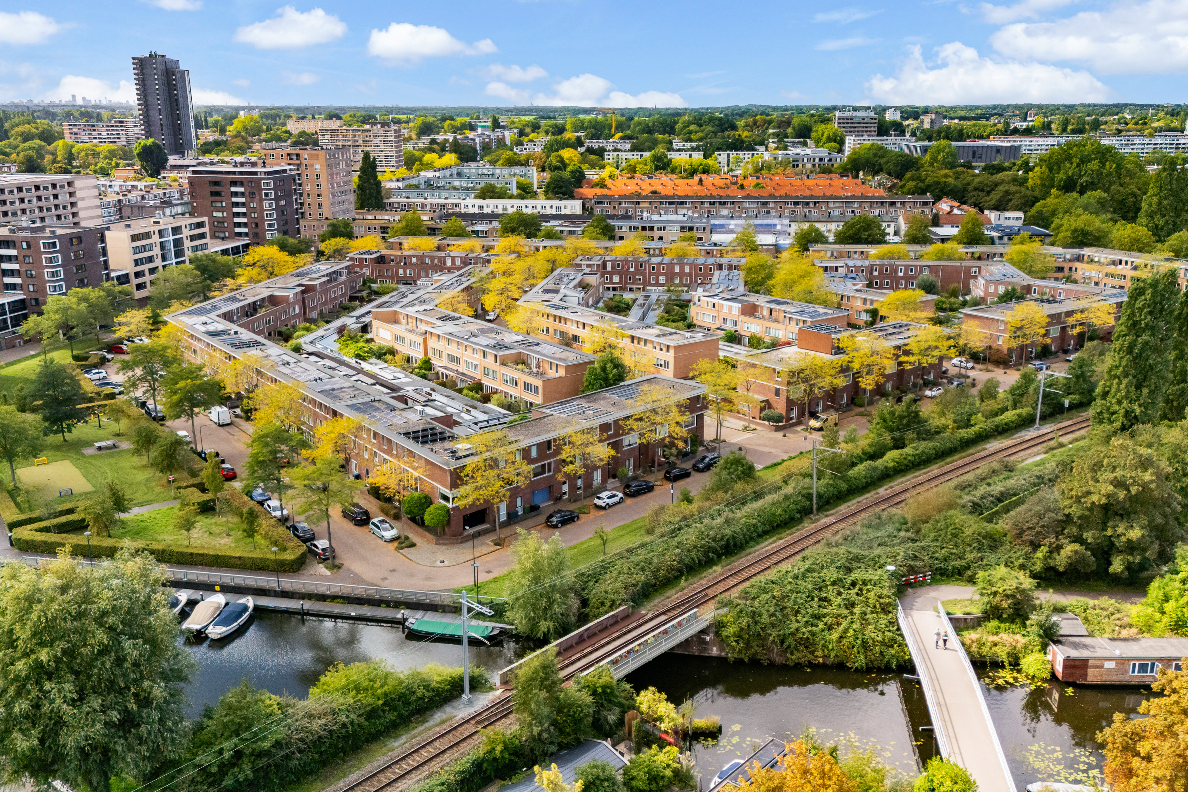
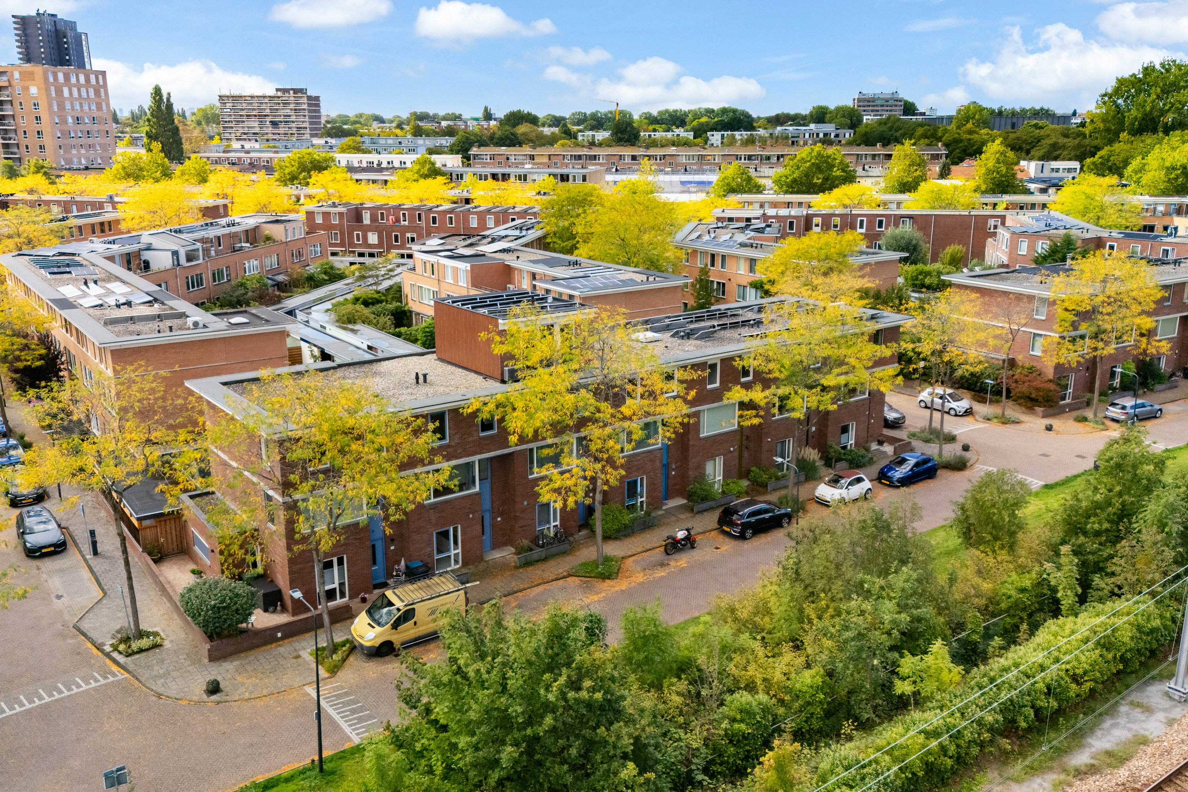
Smederijstraat is located in the Haagweg-Zuid neighborhood, a spot where quiet living and urban amenities blend harmoniously. You don’t have to go far for daily groceries: the shopping area around Vijf Meiplein and the De Luifelbaan shopping center are close by. De Luifelbaan features around 65 shops, restaurants, and service outlets, while the adjacent Bevrijdingsplein is home to a large supermarket, among other facilities.
It is also an excellent location for relaxation and exercise. Play areas, schools, and sports facilities are available in the vicinity, and the area around Telderskade is undergoing further redevelopment to include more greenery and play spaces. The modern Sportcomplex 1574 has been in use since 2023. Swimming facilities are also available in Leiden-Zuid, including the ‘De Vliet’ indoor pool.
For those who enjoy walking or cycling, the neighborhood offers easy access to the city canals and the historic city center. Haagweg has long served as the connecting route to Witte Singel, Noordeinde, and the center. This offers the comfort of a spacious home with a garden, while keeping Leiden’s city center pleasantly close by.
In short:
144 m² of living space;
four bedrooms spread across two floors;
built in 2000 with energy label A;
spacious, light-filled living room;
deep back garden with a large storage shed, covered seating area, and back entrance;
plenty of built-in storage space;
bathroom featuring both a bathtub and a separate shower;
daily amenities around Vijf Meiplein within easy reach;
convenient location relative to the city center, sports facilities, schools, and play areas.
Applicable clauses:
– non-occupancy clause